




Main Facts: A Landmark Retrofit for a Modern Era
In the evolving landscape of commercial real estate, balancing tenant comfort with stringent energy efficiency standards remains a primary challenge for building owners. Building Automation Systems (BAS) recently finalized a comprehensive energy analysis, design, and installation project for a major chilled water plant replacement and digital control system upgrade.
The project targeted an 80,000-square-foot, three-floor commercial office building originally constructed in 1989. Designed primarily to house multi-tenant office spaces, the facility presents unique thermal management challenges: approximately 60% of the building consists of core spaces that require active cooling year-round, regardless of external weather conditions.
The modernization effort yielded immediate financial and environmental dividends. The project successfully secured a $171,000 utility rebate, dramatically improving the project’s capital expenditure profile. Financially, the retrofit is projected to deliver over $84,000 in combined annual electric and gas savings, translating to an 11% return on investment (ROI). From an environmental standpoint, the building is now slated to conserve an estimated 395,100 kilowatt-hours (kWh) of electricity and 19,900 therms of natural gas annually.

By replacing aging, ozone-depleting equipment with high-efficiency machinery and transitioning from obsolete pneumatics to state-of-the-art Direct Digital Control (DDC) systems, BAS transformed an energy sink into a model of modern sustainable engineering.
Chronology of the Project: From Assessment to Execution
The path from an inefficient, aging facility to a high-performance commercial asset followed a rigorous, multi-stage engineering timeline managed entirely through BAS’s design-build services.
Phase 1: Energy Analysis and Baseline Assessment
Before a single wrench was turned, BAS engineers conducted a deep dive into the facility’s historical energy consumption, operational habits, and mechanical shortcomings. The baseline audit revealed that the building relied on two aging R-11 water-cooled centrifugal chillers totaling 250 tons of capacity. These units were well past their expected operational lifespans and were operating under increasingly strained conditions.
Furthermore, the facility’s air handling units (AHUs) ran continuously on a 24/7 schedule without any automated setbacks or scheduling. The building’s entire mechanical infrastructure was driven by antiquated pneumatic controls, which lacked the precision required to maintain stable indoor climates. Consequently, building operators frequently received comfort complaints from tenants.
Phase 2: Design and Engineering
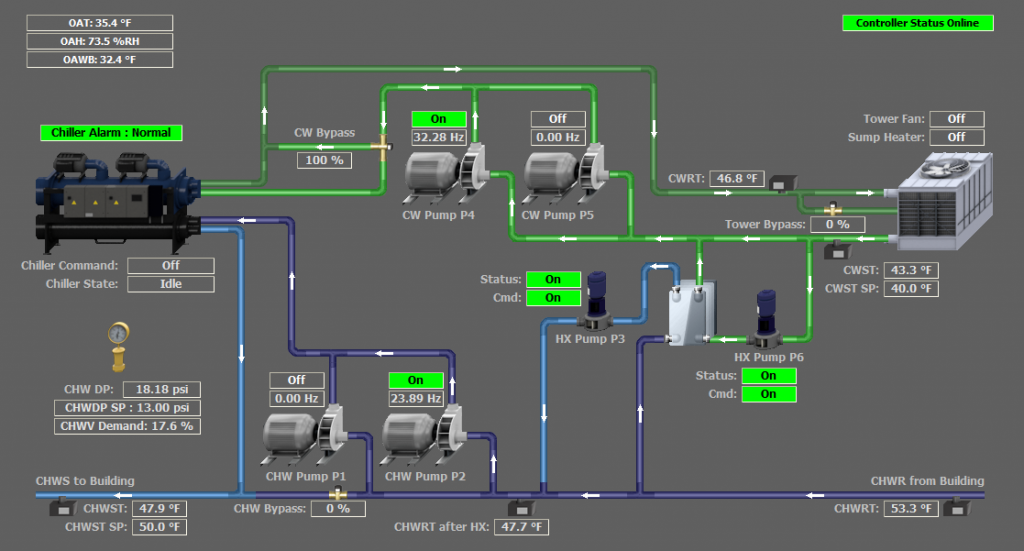
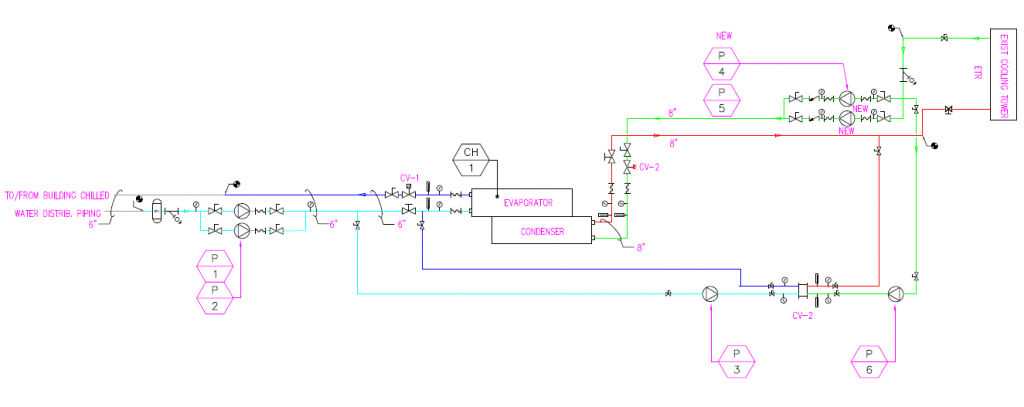
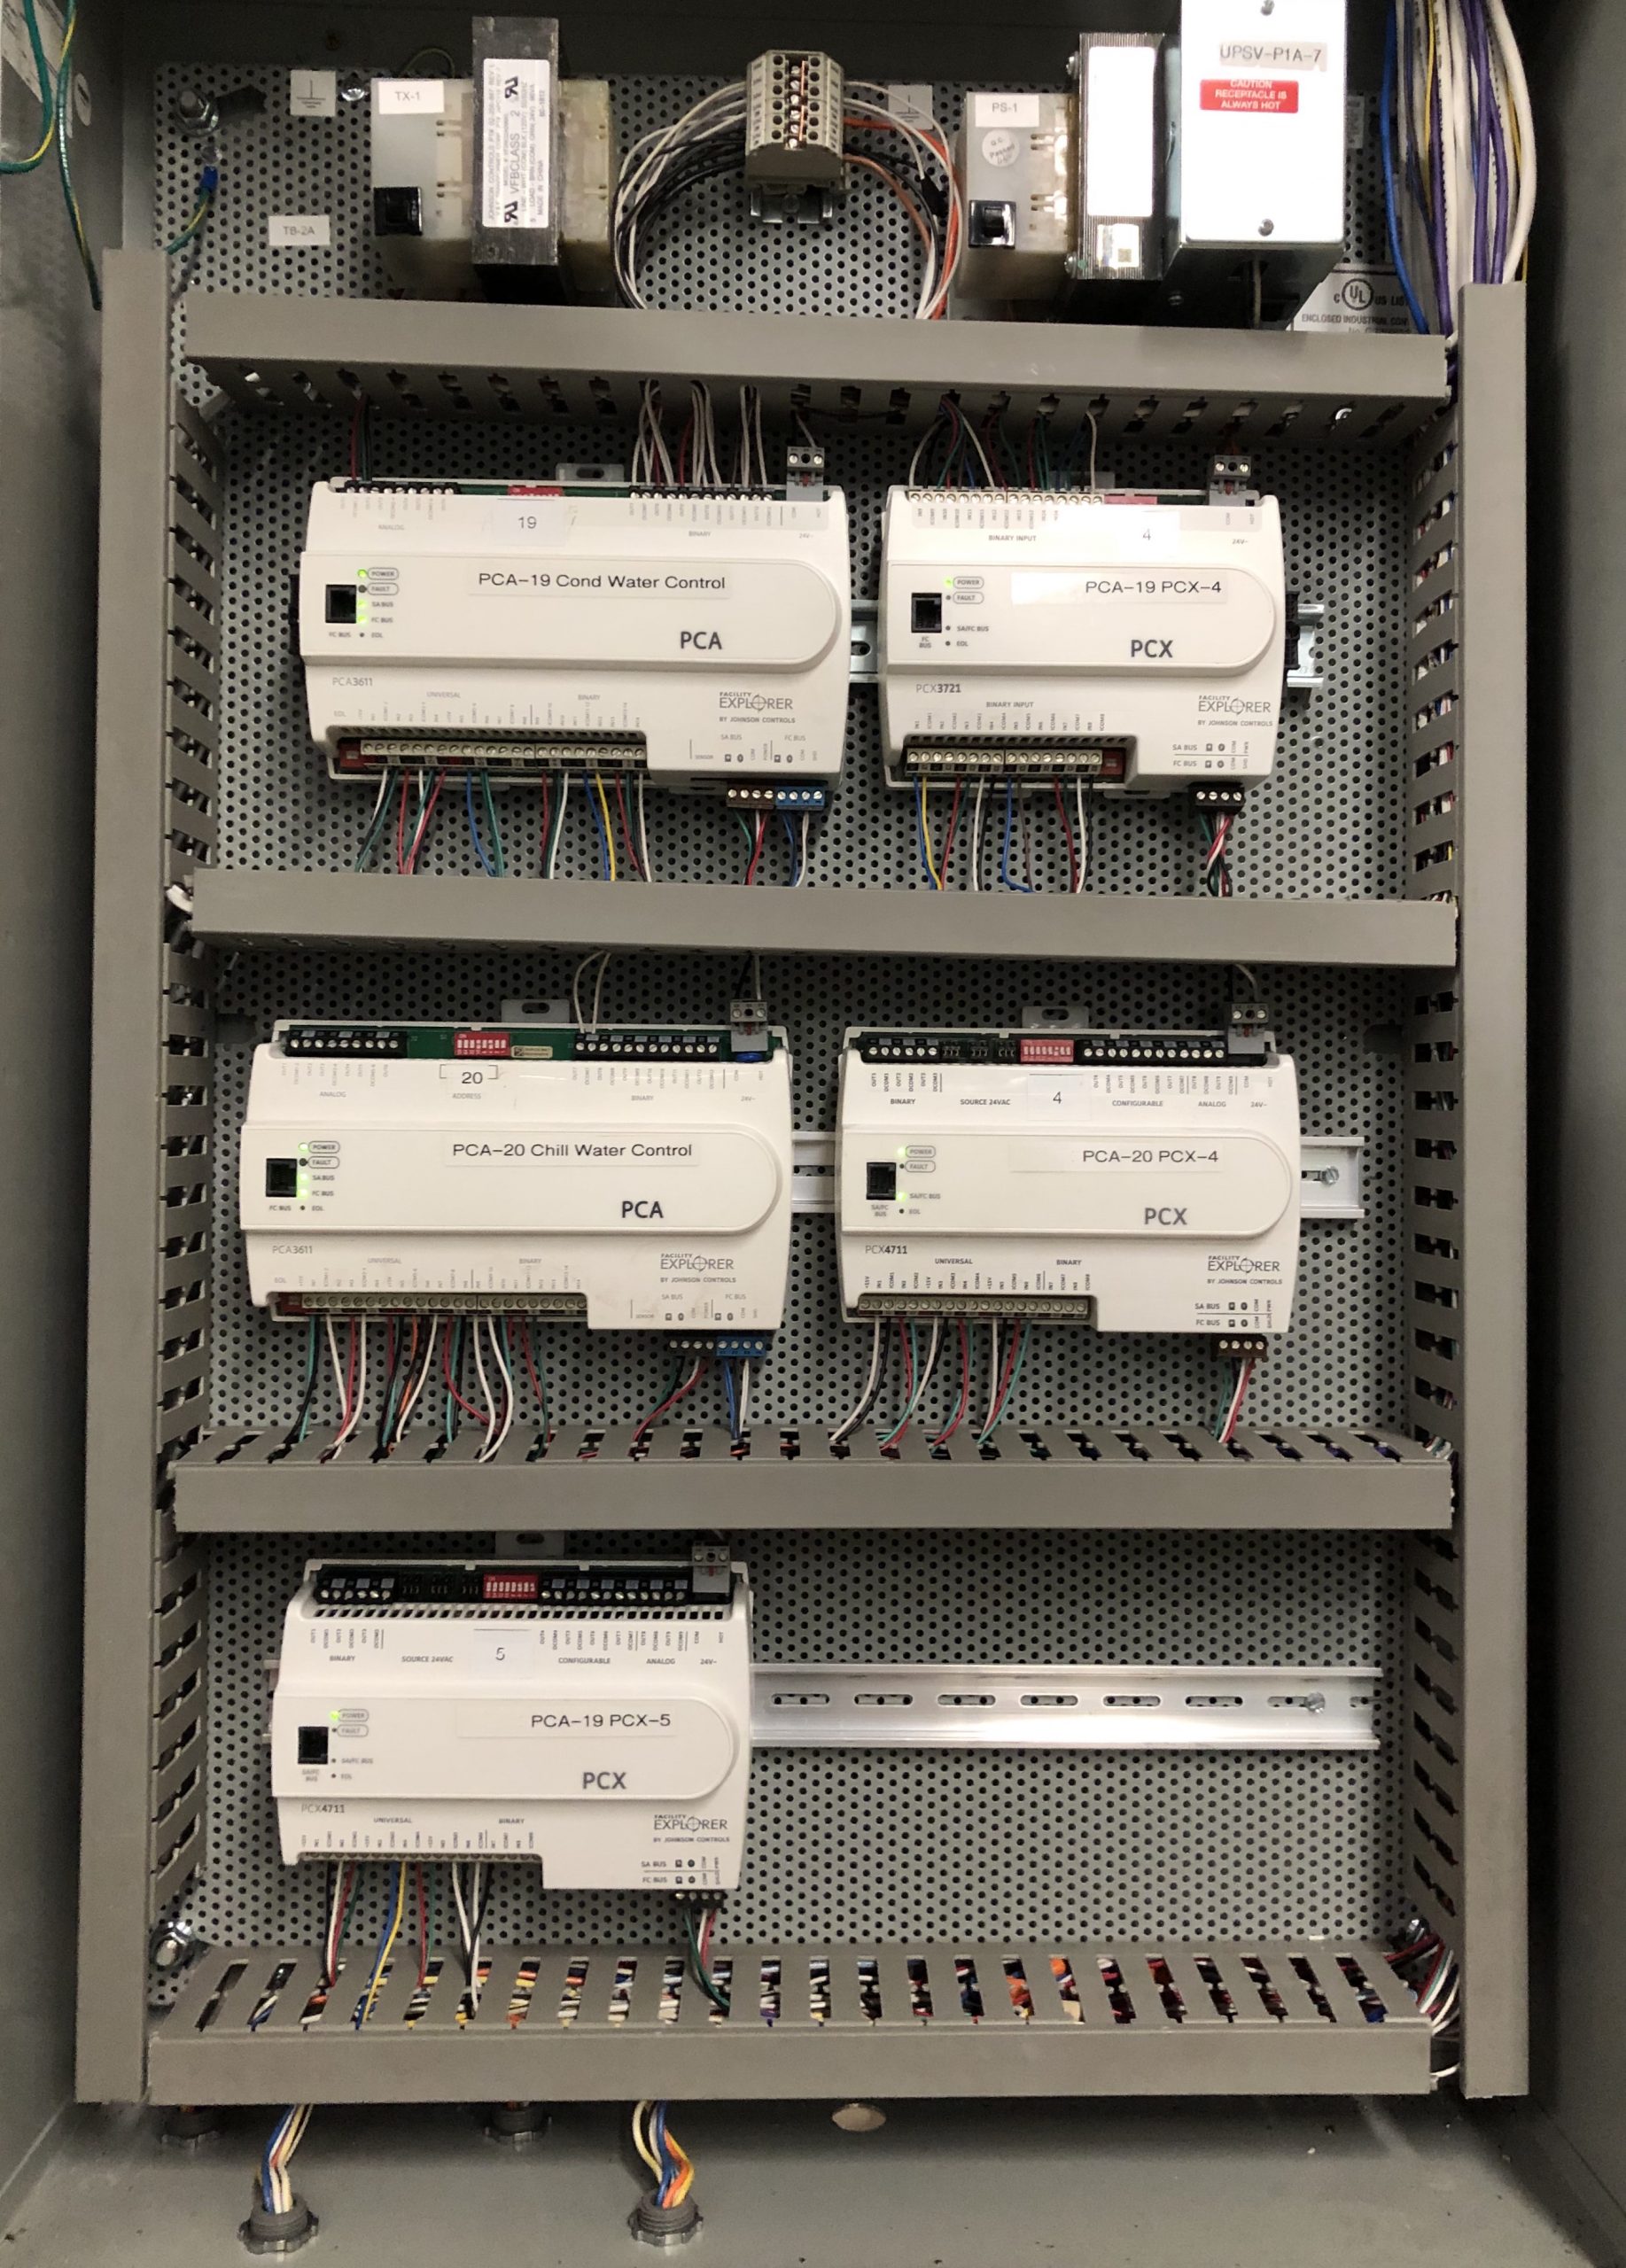
Armed with comprehensive data from the energy analysis, the BAS design-build team formulated a holistic modernization strategy. The blueprint called for the total removal of the legacy R-11 chillers and pneumatic control infrastructure. In their place, engineers designed a high-efficiency chilled water plant featuring a modern 250-ton water-cooled centrifugal chiller integrated with a "free-cooling" plate frame heat exchanger. The design also incorporated Variable Frequency Drives (VFDs) on all chilled water and condenser water pumps, alongside the implementation of a comprehensive Johnson Controls (JCI) FX digital control system.
Phase 3: Installation and Integration
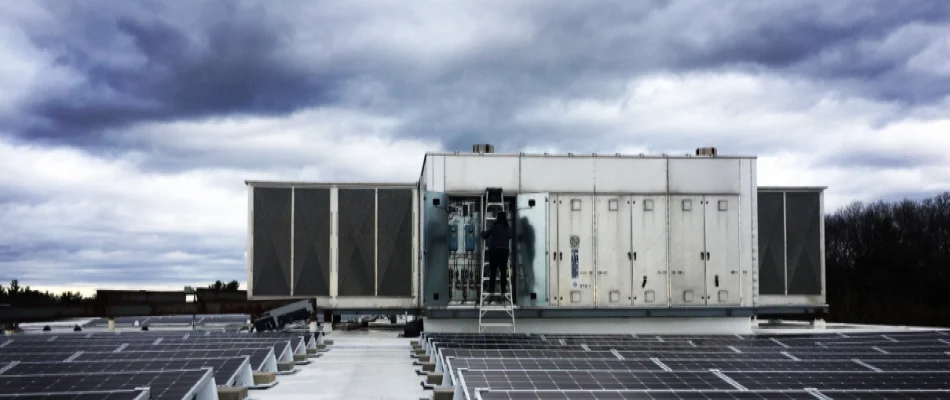
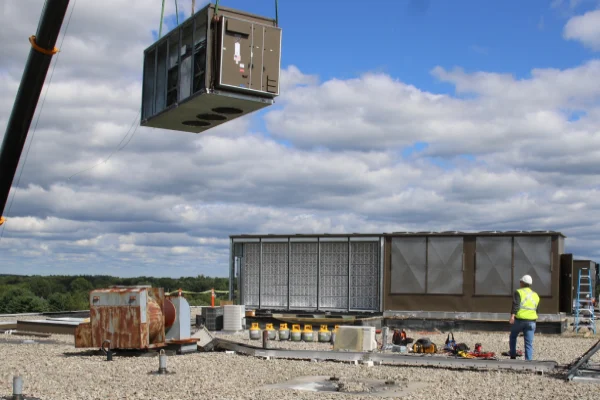
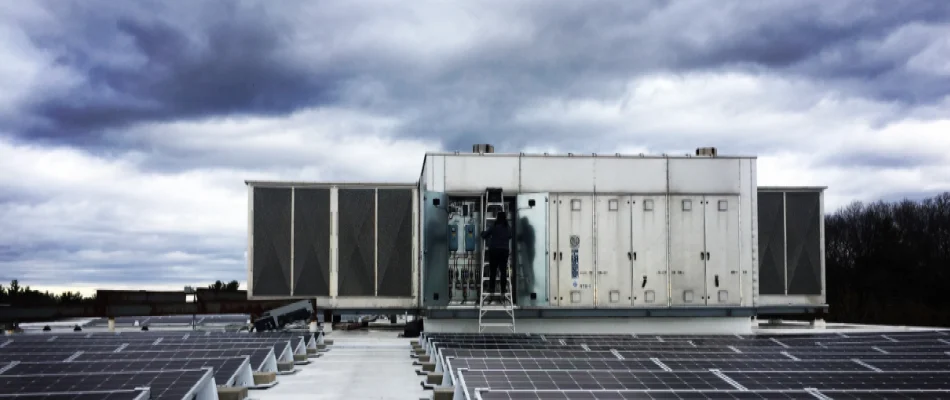
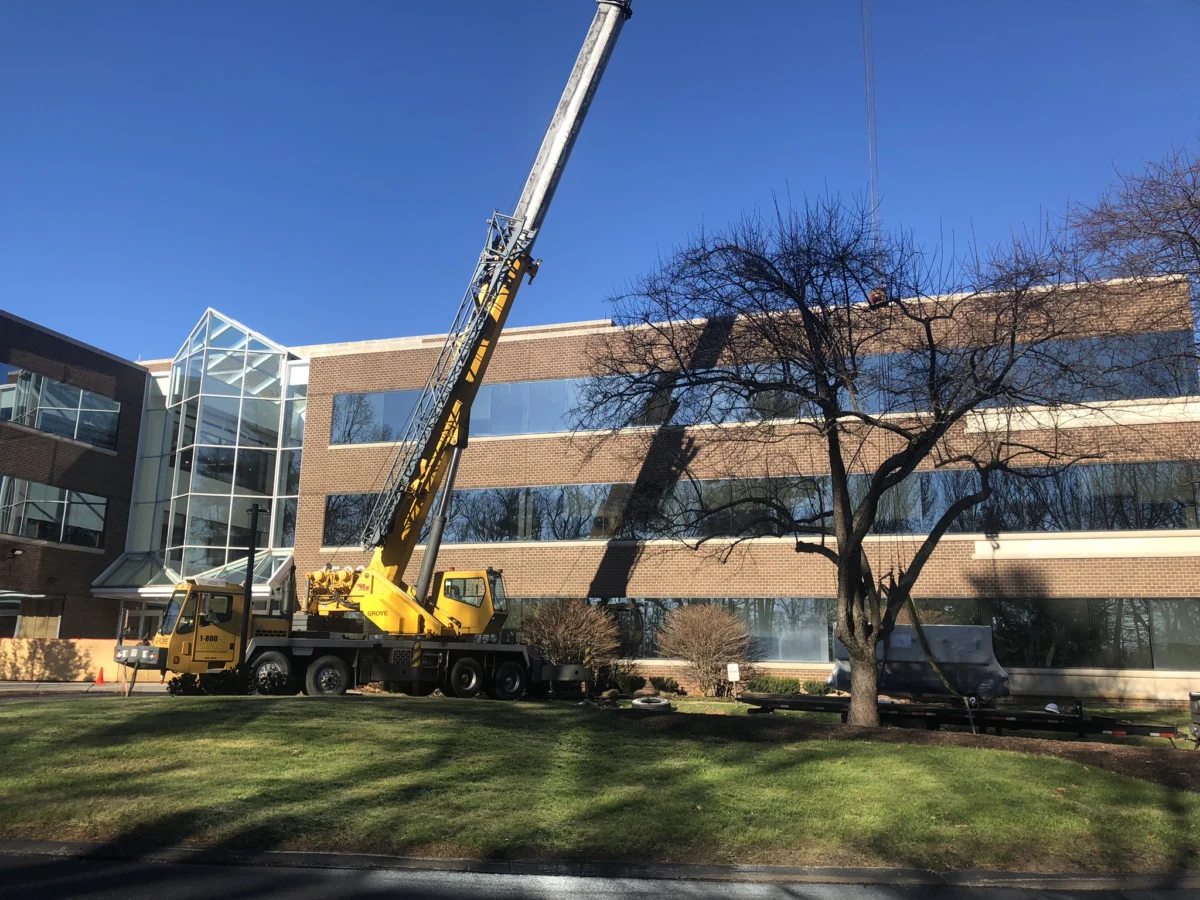
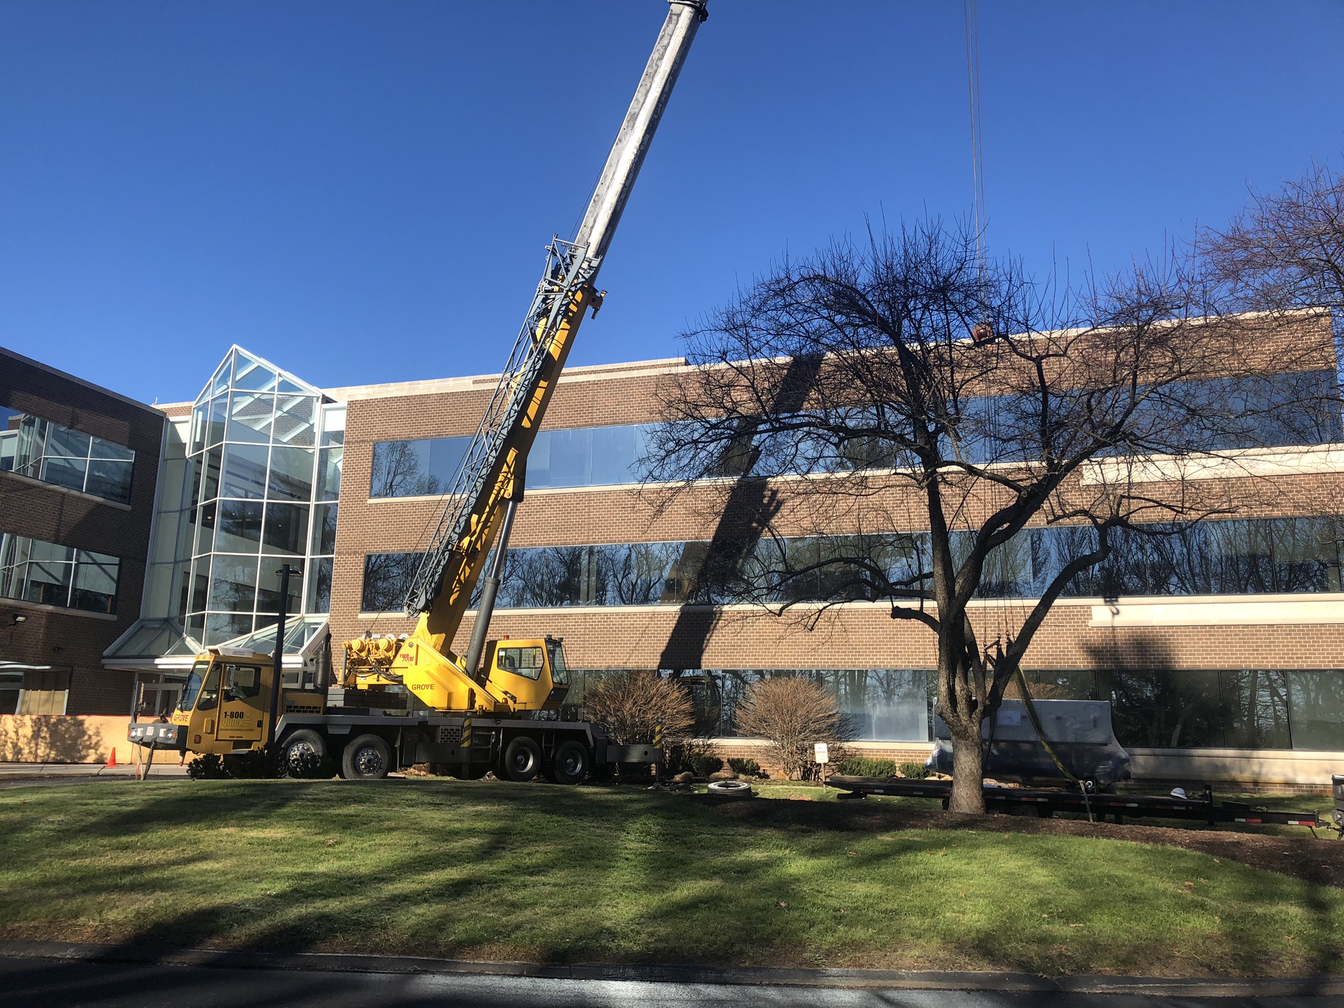
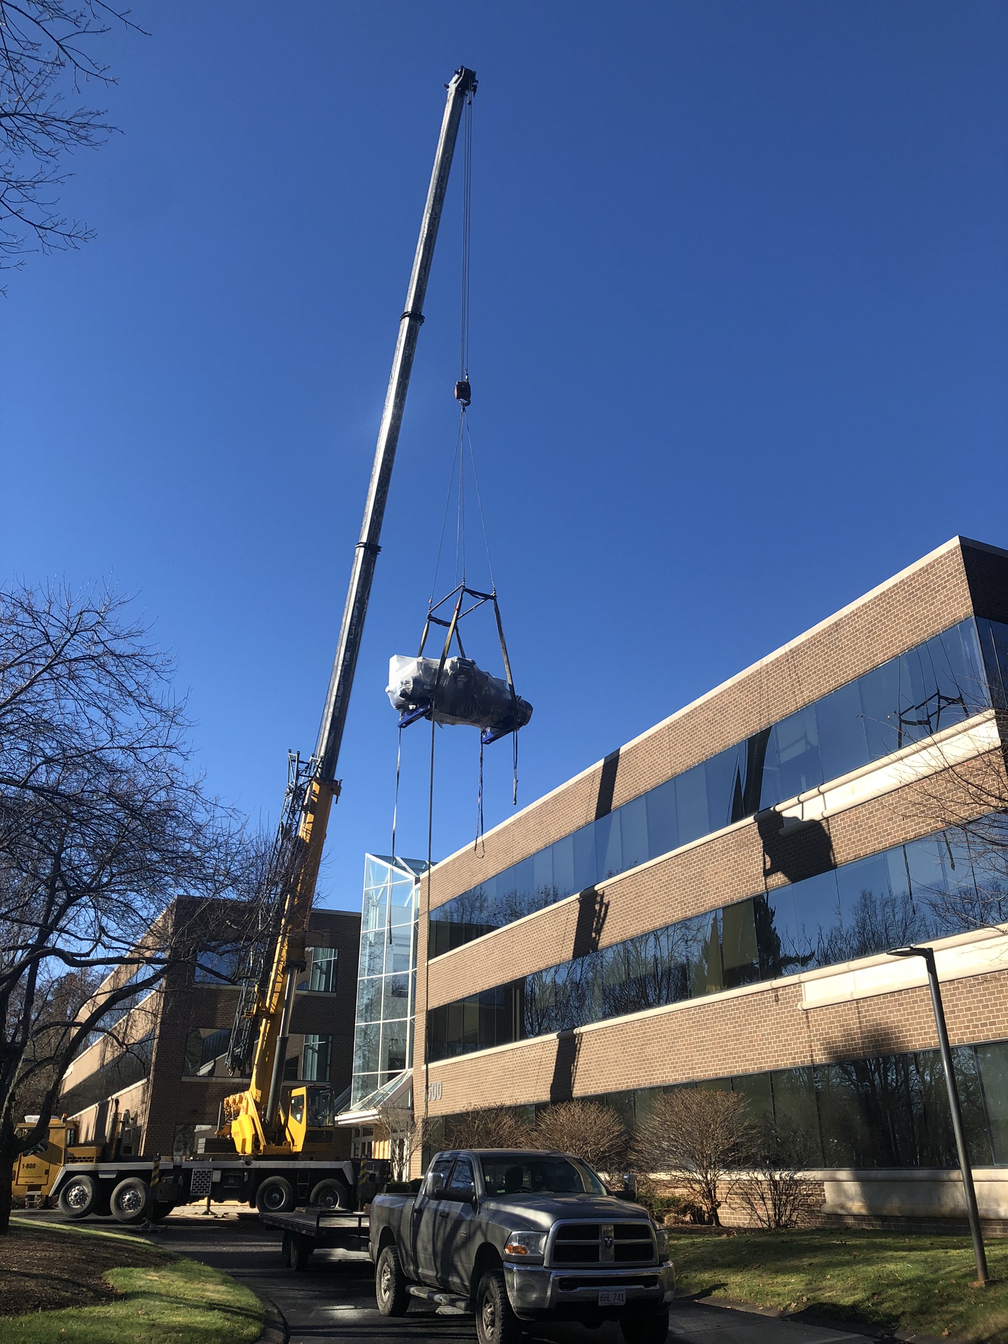
The physical execution phase required meticulous coordination to minimize disruption to the building’s daily office tenants. Riggers and mechanical contractors extracted the legacy chillers and installed the new 250-ton centrifugal unit, advanced heat exchangers, and VFD-equipped pumps. Simultaneously, technicians stripped out the building-wide pneumatic control network, replacing it with advanced DDC field controllers, sensors, and actuators.
Phase 4: Commissioning and Handover
The final phase involved rigorous point-to-point testing, system calibration, and functional performance testing. The newly installed JCI FX system was programmed with optimized schedules, temperature setbacks, and dynamic reset schedules for chilled water and cooling tower operations. Once commissioned, the system was handed over to building operators equipped with a centralized, user-friendly monitoring interface.
Supporting Data: Operational Metrics and Engineering Specs
To fully appreciate the scope of the BAS retrofit, it is necessary to examine the mechanical transformation of the building’s infrastructure, contrasting the legacy baseline against the newly engineered systems.
The Legacy Baseline System
- Building Profile: 3 floors, 80,000 square feet, constructed in 1989. Primary use: Multi-tenant office space (60% core spaces requiring year-round cooling).
- Air Distribution: Constant Air Volume (CAV) multi-zone hot-deck cold-deck system. Each floor served by two air handling units with plenum returns.
- Ventilation: No direct outside air to AHUs. Dedicated make-up air unit in the penthouse supplied outside air directly to the AHU plenum.
- Chilling Infrastructure: Two R-11 water-cooled centrifugal chillers (250 tons total capacity) operating near the end of their operational lifespans.
- Operational Schedule: AHUs operated continuously 24/7 without programmatic scheduling or setback capabilities.
- Control Architecture: 100% pneumatic controls, resulting in sluggish response times, drifting setpoints, and recurring tenant comfort complaints.
The Proposed and Installed Solution
- Primary Chiller: A single 250-ton high-efficiency water-cooled centrifugal chiller engineered to meet peak loads while operating at significantly lower specific power consumption rates.
- Pumping Infrastructure: Two 25-horsepower chilled water pumps equipped with VFDs, and two 15-horsepower condenser water pumps equipped with VFDs, allowing for dynamic flow modulation based on actual building loads.
- Free-Cooling Integration: A specialized chilled water heat exchanger system integrated with the cooling tower. Controlled by two dedicated 3-horsepower pumps operating continuously during free-cooling modes, this system leverages favorable ambient wet-bulb temperatures to chill water without engaging the mechanical compressor. This breakthrough completely eliminated the need for year-round chiller operation.
- Digital Control Overhaul: Complete elimination of pneumatic systems, replaced entirely by JCI FX controls. This upgrade enabled sophisticated scheduling, dynamic chilled water and tower temperature resets, real-time alarming, remote web-based monitoring, and an intuitive graphical user interface for building engineers.
Financial and Environmental Impact Summary
- Utility Rebate Secured: $171,000 upfront incentive significantly reducing capital payback periods.
- Annual Financial Savings: Projected at over $84,000 per year across combined electric and natural gas utilities.
- Return on Investment (ROI): Estimated at a robust 11%.
- Energy Conservation Metrics: 395,100 kWh of electricity saved annually; 19,900 therms of natural gas conserved annually.
Official Responses and Stakeholder Perspectives
The successful execution of a retrofit of this magnitude requires close collaboration between engineering contractors, building management, equipment manufacturers, and local utility providers.
According to project stakeholders at Building Automation Systems, the core philosophy behind the design-build approach was to future-proof the 1980s-era asset. "Commercial real estate tenants today expect indoor environmental quality that older pneumatic systems simply cannot deliver," noted a lead project engineer involved in the deployment. "By looking at the building as an integrated ecosystem rather than a collection of isolated parts, we were able to leverage free-cooling capabilities and advanced digital analytics to radically alter the facility’s energy profile."
Building ownership expressed profound satisfaction with the project’s financial mechanics. Securing a $171,000 utility rebate was a pivotal milestone that transformed a necessary capital expenditure into a highly attractive investment. Utility program managers praised the project for aligning with regional grid decarbonization goals, noting that a reduction of nearly 400,000 kWh and 19,900 therms delivers meaningful relief to local electrical and gas infrastructure during peak demand seasons.
Furthermore, building engineering staff highlighted the dramatic shift in day-to-day operations. Moving from erratic pneumatic tubing to a cutting-edge JCI FX digital control platform eliminated the guesswork of plant management. Operators can now monitor plant efficiency, analyze trend logs, and receive predictive maintenance alarms remotely, empowering them to address minor variances before they manifest as tenant complaints.
Implications: Setting a New Standard for Commercial Retrofits
The successful modernization of this 1980s commercial office tower carries broad implications for the broader commercial real estate and building automation industries. As building performance standards tighten and corporate tenants increasingly prioritize sustainability, millions of square feet of aging commercial real estate face a critical crossroads.
1. The Death of Pneumatics in Commercial Real Estate
This project underscores the absolute necessity of phasing out legacy pneumatic control systems. Pneumatic systems are inherently prone to calibration drift, compressed air leaks, and a complete lack of data visibility. By transitioning entirely to DDC architecture, facilities unlock the granular data required for continuous commissioning, fault detection and diagnostics (FDD), and automated energy optimization. The elimination of pneumatics in this 80,000-square-foot facility serves as a blueprint for thousands of similar vintage buildings across North America.
2. Maximizing Efficiency Through Free-Cooling
The integration of a plate-frame heat exchanger for waterside economization (free-cooling) represents a major technical takeaway. In office buildings where core internal zones demand cooling regardless of winter outdoor temperatures, running massive chillers year-round is an immense waste of energy. By capitalizing on ambient wet-bulb conditions to reject heat directly through the cooling tower, the facility can achieve months of carbon-free, compressor-less cooling. This strategy drastically lowers compressor run-hours, extending the mechanical lifespan of the new centrifugal chiller.
3. Financial Viability Through Utility Incentives
Capital projects of this scale often face budgetary scrutiny from asset managers and property investors. However, this case study proves that aggressive energy retrofits can achieve compelling financial returns when paired with strategic incentive capture. Securing $171,000 in utility rebates effectively compressed the simple payback period, driving the ROI to an attractive 11% while locking in permanent annual operational savings exceeding $84,000.
4. Enhancing Tenant Retention and Asset Value
Beyond kilowatt-hours and therms, the ultimate metric of a commercial office building’s success is tenant retention. Prior to the BAS intervention, the building suffered from sporadic comfort complaints tied to inflexible constant-volume air distribution and lagging pneumatic controls. By introducing variable frequency pumping, dynamic resets, and precise zone-level temperature management, the indoor environment was stabilized. In a competitive leasing market, verified indoor environmental quality paired with sustainable operations significantly elevates long-term asset valuation.
Conclusion
The collaboration between Building Automation Systems and the commercial office tower management team demonstrates that older buildings do not need to become obsolete. Through rigorous energy analysis, innovative mechanical design, cutting-edge digital controls, and aggressive rebate capture, a 1989-era facility has been successfully reinvented as an energy-efficient, environmentally responsible, and highly profitable commercial asset for decades to come.