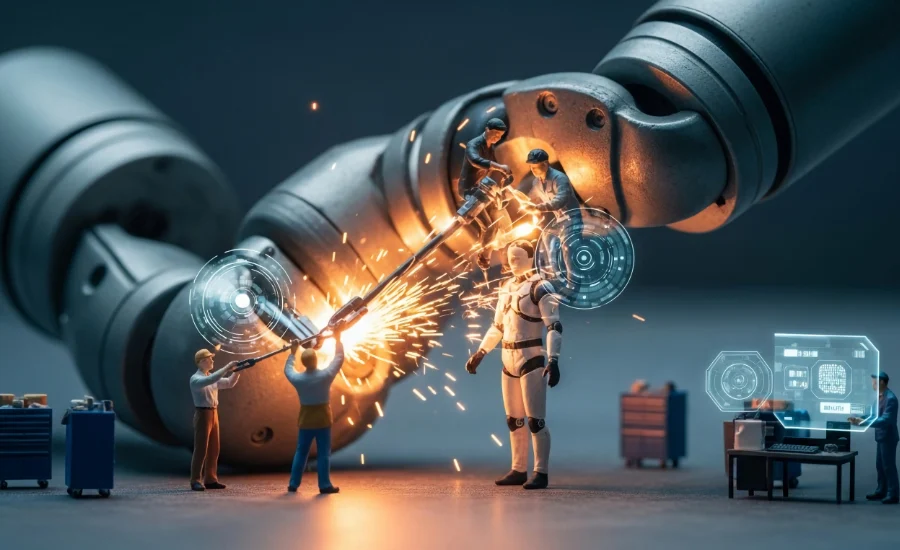






Machine vision systems have fundamentally reshaped modern manufacturing and quality assurance. Operating at speeds and with levels of accuracy that far exceed human capability, automated optical inspection can detect microscopic defects, subtle dimensional variances, and surface blemishes invisible to the human eye.
Yet, as manufacturers increasingly delegate critical quality control to automated systems, a profound operational question emerges: Who checks the inspection systems?
In ultra-high-speed manufacturing environments where thousands of parts stream past cameras every minute, a malfunctioning inspection system can lead to catastrophic waste, unchecked defective shipments, and costly production downtime. To achieve maximum effectiveness, modern automated inspection systems must be engineered with robust self-monitoring capabilities. Ensuring that no part leaves the line unchecked requires a holistic strategy that accounts for machine capabilities, process parameters, and fail-safe protocols.
Main Facts: Anatomy of Self-Checking Inspection Technology
The core challenge of automated manufacturing is maintaining absolute process reliability without sacrificing line speed. When an optical inspection system evaluates thousands of components per minute, the architecture must ensure seamless coordination between hardware, software, and physical material handling.
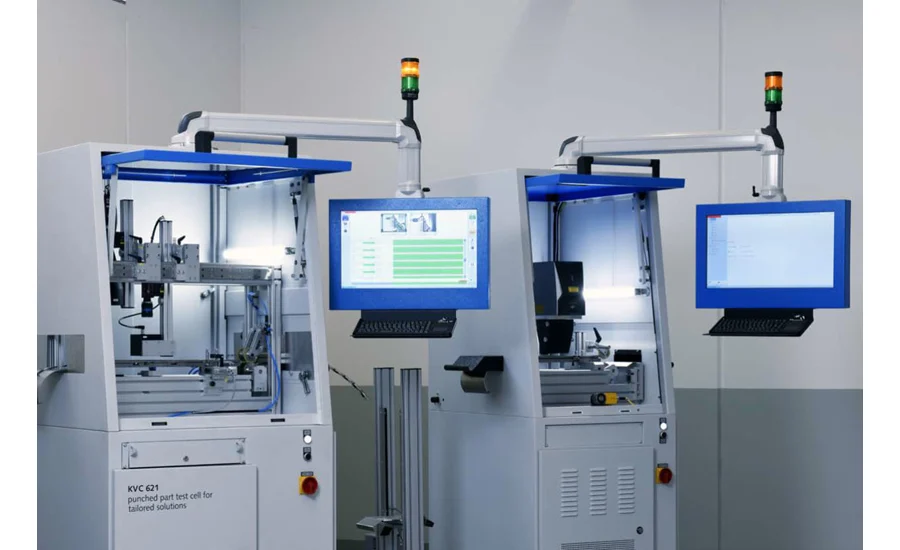
A prime illustration of this self-monitoring architecture is the Kistler KVC 621 SE optical inspection system. Designed specifically for high-precision manufacturing sectors, this compact automated system evaluates punched metal components for dimensional accuracy and surface defects such as scratches, dents, or burrs. Operating at staggering speeds of up to 4,000 parts per minute, the system relies on up to three discrete camera stations to capture high-resolution images of each part from multiple angles.
The physical material handling is equally versatile. Parts can be fed into the inspection zone through various mechanisms, including vibratory conveyors or traditional belt conveyors that transfer components onto an inclined plane or a rotary plate. For more complex manufacturing layouts, servo axes and industrial robots can be integrated directly into the system workflow.
Once captured, the visual data is evaluated by Kistler’s proprietary KiVision image processing software. Equipped with an array of ready-made macros and analytical tools, the software performs complex surface inspections and high-precision measurements. High-performance subpixel algorithms enable measurement accuracies down to the micron range, while the software simultaneously generates statistical analyses and comprehensive quality reports for plant operators.
However, hardware speed and software sophistication alone do not guarantee reliability. The defining trait of the KVC 621 SE is its tightly knit design for process reliability—specifically, its ability to monitor its own operational integrity in real time.

Chronology and Workflow: How the Inspection Loop Operates
To understand how self-checking systems prevent catastrophic quality escapes, it is necessary to examine the step-by-step chronology of an automated inspection cycle. The workflow relies on a continuous, closed-loop feedback mechanism managed by a Programmable Logic Controller (PLC).
- Part Feeding and Presentation: Components are fed via vibratory or belt conveyors into the inspection zone, arriving at the camera stations at rates reaching 4,000 parts per minute.
- Triggering and Imaging: The PLC initiates the inspection sequence, timing the camera shutter to capture the part precisely as it passes through the field of view.
- Data Handshake: Upon capturing an image, the camera transmits a signal back to the PLC confirming that an image has been taken, while simultaneously transferring the image data to the KiVision processing software.
- Software Evaluation: The KiVision software processes the image using subpixel algorithms, comparing the component against pre-programmed dimensional and surface tolerances.
- Real-Time Self-Monitoring and Error Detection: This is where potential bottlenecks occur. In computing, parallel processing demands can create traffic jams. If the camera delivers a new inspection image before the software has finished evaluating the previous frame, system strain spikes. In a conventional setup, this could result in dropped frames or uninspected parts slipping through silently.
In a self-checking system, however, the PLC continuously monitors the communication feedback loop. If the expected software response is delayed or missing, the PLC instantly recognizes the communication failure, halts the assembly line, and issues a targeted error message to human operators, identifying the exact root cause of the slowdown.
A similar multi-layered validation chronology is required when inspecting punched parts moving in continuous strips. Here, faulty components must be physically punched out of the strip using a removal stamp. To ensure the physical reality matches the software’s digital verdict, motion sensors monitor the up-and-down stroke of the stamp to verify its precise end position. Furthermore, a photoelectric sensor acts as a secondary verification check, confirming that the rejected part has genuinely been separated and cleared from the strip. A completed stamp stroke does not inherently guarantee physical removal; the photoelectric sensor ensures that a jammed or poorly ejected part does not cause downstream jamming or contamination.
Supporting Data and Technical Specifications
Implementing a self-checking machine vision system requires careful balancing of mechanical tolerances, computational throughput, and sensor placement. Industrial manufacturing data highlights the extreme performance thresholds demanded by modern assembly lines:
- Inspection Throughput: Up to 4,000 parts per minute (66.6 parts per second) handled by automated optical sorting systems.
- Camera Station Capacity: Up to three independent camera stations per inspection module to capture multi-angle geometry.
- Measurement Precision: Micron-range accuracy achieved via high-performance subpixel image processing algorithms.
- Hardware Integration: Centralized PLC coordination managing sensor handshakes, camera triggers, and pneumatic/mechanical rejection actuators.
- Error Mitigation Layers: Dual-verification protocols combining software processing lag detection, mechanical motion sensors, and optical photoelectric strip-clearing checks.
These metrics demonstrate that automated inspection is no longer just about taking a picture and passing a "pass/fail" judgment. It is about creating an uninterrupted chain of digital custody where every component’s journey is tracked, verified, and audited by the machine itself.
Official Perspectives and Industry Engineering Strategy
Designing an inspection process that can monitor itself requires a proactive engineering mindset. As industrial automation levels rise, potential error sources multiply, becoming increasingly difficult to diagnose after a line failure occurs.
To mitigate these risks, industry leaders emphasize rigorous upfront engineering methodologies. Chief among these is the implementation of a Failure Modes and Effects Analysis (FMEA) during the initial design phase of the manufacturing line.
Engineering teams utilize FMEA to systematically evaluate every potential source of error—from lighting degradation and optical lens distortion to communication latency in the PLC and mechanical wear on rejection stamps—and analyze their potential effects on final product quality. By identifying these vulnerabilities on paper before physical commissioning, engineers can design preventative feedback loops, redundant sensors, and automated safety stops directly into the machine architecture.

According to manufacturing quality specialists, the philosophy of "trust but verify" must be applied inward to the machinery itself. An inspection system cannot be treated as a black box. Its internal communication pathways, sensor triggers, and actuator responses must be subjected to the same rigorous oversight that the machine applies to the manufactured parts rolling off the line.
Broader Implications for Modern Manufacturing
The shift toward self-checking machine vision systems carries profound implications for the future of smart manufacturing, Industry 4.0 integration, and global supply chain integrity.
1. Zero-Defect Manufacturing and Brand Protection
In high-stakes industries such as automotive manufacturing, aerospace, medical devices, and consumer electronics, a single defective component can lead to catastrophic field failures, expensive recalls, and severe brand damage. Self-checking vision systems ensure that quality control is absolute. By verifying that every single part is inspected—and confirming that the inspection system itself never suffered a silent failure or dropped frame—manufacturers achieve a true zero-defect baseline.
2. Elimination of Phantom Bottlenecks and Unplanned Downtime
Traditional automated systems often fail silently, with operators only discovering an inspection glitch hours later after thousands of bad parts have been processed or good parts have been erroneously rejected. Self-checking systems shift the paradigm from reactive troubleshooting to predictive, real-time error reporting. By halting the line immediately upon detecting a communication lag or mechanical rejection failure, the system prevents cascading scrap generation and minimizes mean time to repair (MTTR).
3. The Evolution of Smart, Autonomous Factories
As artificial intelligence, advanced machine learning, and edge computing become standard components of factory automation, self-checking inspection systems serve as the building blocks of fully autonomous manufacturing cells. When machines possess the capability to monitor their own health, evaluate their own data processing efficiency, and cross-reference digital decisions with physical reality, human operators are elevated from manual monitors to high-level process supervisors.
Ultimately, the evolution of machine vision proves that the most advanced inspection systems do more than just look at products—they look at themselves. By embedding self-monitoring intelligence into the heart of automated assembly lines, manufacturers can secure unprecedented levels of quality, reliability, and operational trust.