




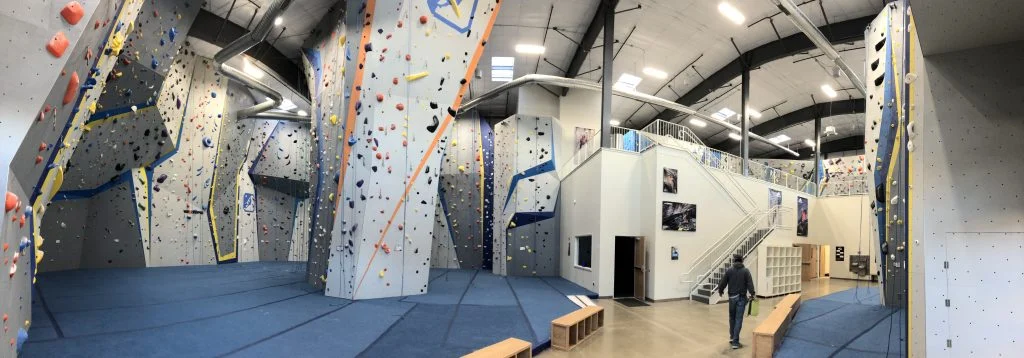
STONEHAM, MA — In the rapidly evolving landscape of commercial and recreational architecture, modern climbing gyms present a unique intersection of industrial-scale spatial design and human-centric environmental comfort. Balancing massive, vaulted vertical volumes with rigorous physical exertion requires far more than standard heating, ventilation, and air conditioning (HVAC) applications. It demands a sophisticated engineering approach capable of managing stratification, air purity, and multi-zone thermal loads.
Demonstrating mastery over these complex environmental variables, Building Automation Systems (BAS) has successfully finalized a comprehensive, design-build mechanical construction project for the state-of-the-art Central Rock Gym in Stoneham, Massachusetts. Spanning a sprawling 16,500 square feet, the newly minted facility required a bespoke engineering blueprint to ensure optimal indoor air quality, thermal regulation, and energy efficiency across drastically contrasting functional areas.
From the towering 40-foot climbing expanses to the high-intensity fitness zones, administrative offices, and social spaces, the project stands as a benchmark for specialized commercial HVAC execution.
Main Facts: The Scope and Scale of Engineering Excellence
The Central Rock Gym Stoneham project represents a masterclass in modern mechanical engineering tailored for high-volume recreational facilities. Spanning 16,500 square feet, the installation required a holistic design-build methodology, meaning BAS managed the project lifecycle from initial conceptualization and structural calculations to final commissioning and permit acquisition.
At the core of the mechanical infrastructure are two primary packaged air handling units (AHUs) equipped with integrated gas heating and direct expansion (DX) cooling capabilities:
- The Main Climbing Area System: A heavy-duty, packaged 25-ton AHU was deployed to condition the primary climbing zones. This high-capacity unit features two distinct stages of cooling and two stages of heating, ensuring rapid thermal recovery and precise temperature control in an expansive, high-volume architectural environment.
- The Multi-Zone Auxiliary System: A robust 10-ton packaged AHU with single-stage heating and cooling was engineered to service the auxiliary zones. This includes the dedicated exercise spaces, locker rooms, front desk reception area, administrative offices, and a multi-purpose function room.
To govern this complex network, BAS integrated an advanced Wattmaster autozone system. Utilizing sophisticated zone polling technology, the control system continuously monitors and adjusts to the thermal demands of the facility’s seven distinct heating and cooling zones. This ensures that energy is deployed efficiently, directing conditioning precisely where it is needed based on occupancy and spatial loads.
However, the defining characteristic of the Stoneham project lies not merely in its raw tonnage or zone count, but in the specialized engineering adaptations required to combat two formidable environmental challenges unique to indoor climbing facilities: airborne magnesium carbonate (chalk) dust and extreme vertical stratification.
Chronology: From Concept to Commissioning
The realization of the Central Rock Gym Stoneham mechanical infrastructure followed a rigorous, multi-phase timeline that demanded tight coordination between engineering, structural design, and field installation teams.
Spring 2018: Conceptualization and Design Phase
The project commenced in the spring of 2018 with a blank slate. BAS engineers initiated comprehensive load calculations, analyzing the thermal transfer properties of the building envelope, local climate data, internal heat gains from occupants and lighting, and the unique thermodynamic behavior of a 40-foot vaulted ceiling.
Concurrently, the team tackled the logistical and operational hurdles posed by indoor climbing activities—chiefly, the mitigation of airborne particulate matter and thermal stratification. Working in tandem with their sister organization, Systems Design Group, the engineering team drafted meticulous mechanical schematics. These blueprints underwent rigorous peer review to ensure absolute compliance with municipal building codes, energy standards, and structural load constraints before being officially stamped for municipal permitting.
Early Fall 2018: Groundbreaking and Mechanical Infrastructure Installation
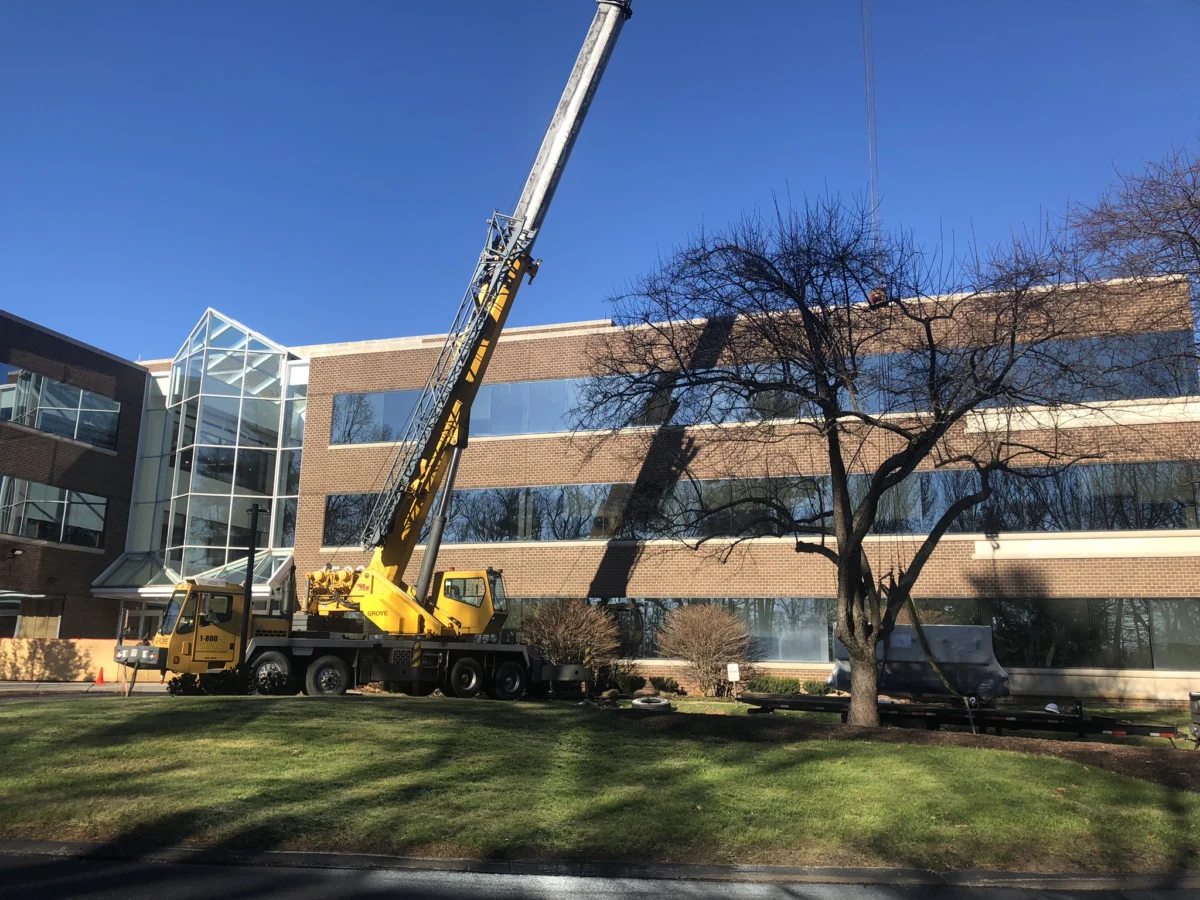
With permits secured, construction mobilized in the early fall of 2018. Field technicians began the intricate process of rigging and positioning heavy rooftop equipment, running extensive ductwork networks, and installing structural supports capable of handling vibration isolation and seismic requirements.
The installation of the ductwork required meticulous spatial planning, particularly regarding the high-level return registers designed to capture lighter-than-air chalk dust before it could infiltrate the mechanical equipment. Simultaneously, electrical and control wiring was laid out to integrate the Wattmaster autozone panels with the rooftop AHUs and zone dampers.
January 2019: Commissioning, Tuning, and Project Delivery
By January 2019, the physical installation reached completion, paving the way for the critical commissioning phase. BAS technicians performed exhaustive system checkouts, balancing airflow across all seven zones, calibrating thermostat polling frequencies, and verifying the multi-stage performance of both the 25-ton and 10-ton AHUs.
The destratification fans were tested for safe, balanced operation, and the specialized filtration racks were inspected to ensure airtight seals. Following successful performance verification, the facility was handed over to Central Rock Gym management, perfectly timed to welcome climbers into a thoroughly conditioned, state-of-the-art environment.
Supporting Data: Engineering Countermeasures for Unique Environments
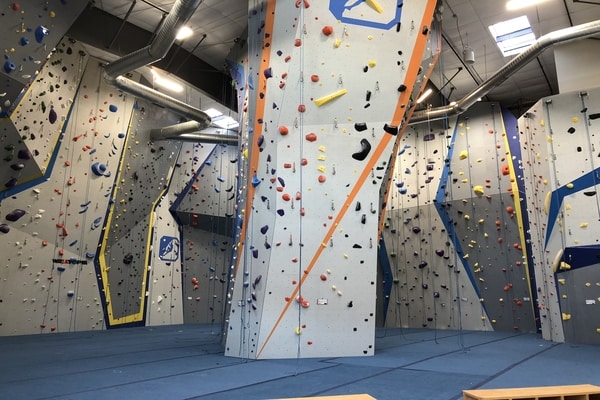
Designing for an indoor climbing facility introduces thermodynamic and particulate challenges rarely encountered in standard commercial office spaces or retail centers. BAS engineered targeted solutions to address the twin hurdles of extreme ceiling heights and high particulate loads.
Mitigating Chalk Dust Infiltration
Climbers extensively use magnesium carbonate chalk to maintain grip on artificial holds. In an enclosed 16,500-square-foot facility, thousands of pounds of this fine particulate matter are pulverized and dispersed into the air annually. If unmanaged, chalk dust acts as an abrasive, corrosive agent that fouls fan motors, coats evaporator and condenser coils, clogs standard air filters, and degrades indoor air quality.
To safeguard the mechanical systems and protect occupant respiratory health, BAS implemented a two-fold engineering defense:
- Strategic Return Duct Placement: Return air ducts were engineered and mounted at the absolute highest feasible elevations within the facility. Because fine particulates and heated air naturally rise toward the ceiling, positioning the returns high allows the system to capture a significant portion of suspended chalk dust at the source before it settles into the lower occupied zones.
- Enhanced Filtration Racks: The AHU filter racks were custom-sized and specified to accommodate increased filter thicknesses and higher-MERV (Minimum Efficiency Reporting Value) ratings. This expanded surface area prolongs filter life span under heavy particulate loads, prevents premature pressure drops, and ensures that clean air is consistently recirculated throughout the facility.
Combating Thermal Stratification at 40-Foot Heights
The facility’s soaring 40-foot vaulted ceilings present a classic thermodynamic dilemma: thermal stratification. Warm air naturally possesses a lower density than cool air, causing it to rise and accumulate in a stagnant thermal blanket near the roof deck. Left unaddressed, this phenomenon results in cold, uncomfortable conditions at the floor level for climbers and staff, while energy is wasted overheating unoccupied ceiling voids.
To eliminate this vertical temperature gradient, BAS sized and installed specialized destratification fans. Unlike standard high-velocity industrial ceiling fans that can create unpleasant drafts for active individuals, these units were carefully selected for their ability to gently and continuously push trapped hot air down from the roof deck, mixing it uniformly with the cooler air below.
Crucially, safety was a paramount consideration in a climbing gym environment where ropes, quickdraws, and dynamic movements occur in close proximity to overhead installations. The selected destratification fans feature fully enclosed blades and robust safety guards, ensuring absolute protection for climbers and spectators below while maintaining an even, comfortable ambient temperature from floor to ceiling across all operating seasons.
Official Responses and Industry Perspectives
The successful delivery of the Central Rock Gym project underscores the value of an integrated, "one-stop-shop" business model in commercial mechanical contracting. By housing architectural design, mechanical engineering, structural review, and field installation under coordinated corporate umbrellas, firms like BAS and Systems Design Group streamline project delivery while eliminating the friction points traditionally associated with multi-vendor subcontracts.
Industry analysts have increasingly pointed to design-build frameworks as the gold standard for specialized commercial construction. When mechanical engineers collaborate directly with code compliance specialists—such as the synergy demonstrated between BAS and Systems Design Group—design flaws are intercepted on the drawing board rather than discovered as costly change orders in the field.
While specific executive commentary regarding the day-to-day operations remains focused on the seamless athlete experience, facility operators have lauded the intuitive control afforded by the Wattmaster autozone system. Gym managers can easily isolate or adjust temperatures in high-exertion workout rooms versus low-activity administrative spaces, ensuring that patrons enjoy a comfortable climate whether they are actively scaling a vertical wall or relaxing at the front desk.
Implications: Setting a New Standard for Recreational HVAC Architecture
The completion of the Central Rock Gym Stoneham mechanical project carries significant implications for the broader commercial HVAC and recreational architecture sectors. As indoor climbing, bouldering, and adventure sports continue to surge in popularity across North America, facility developers can no longer rely on cookie-cutter HVAC designs borrowed from standard light-industrial warehouses or big-box retail outlets.
The Evolution of Indoor Air Quality (IAQ) Standards
The engineering solutions pioneered in Stoneham highlight a broader industry shift toward hyper-specialized Indoor Air Quality (IAQ) management. As commercial buildings face heightened scrutiny regarding ventilation rates, particulate filtration, and energy efficiency, the methods used to capture fine powders—such as climbing chalk or gym-related dust—serve as a blueprint for other high-particulate indoor environments, including gymnastics training centers, indoor skateparks, and heavy manufacturing training facilities.
Energy Efficiency vs. Human Comfort
Balancing a 25-ton multi-stage AHU and a 10-ton auxiliary unit across seven distinct zones using zone-polling automation demonstrates how modern building automation can reconcile massive thermal loads with stringent energy codes. As municipal and state energy regulations become increasingly rigorous—particularly in progressive markets like Massachusetts—the ability to deliver precise, demand-driven conditioning without wasting energy on unoccupied spaces will define the profitability and sustainability of commercial recreational facilities.
The Value of Comprehensive Design-Build Paradigms
Ultimately, the Stoneham installation validates the comprehensive design-build model. By bridging the gap between theoretical engineering and boots-on-the-ground installation, Building Automation Systems has delivered a resilient, highly customized mechanical ecosystem that protects capital equipment, ensures structural safety, and elevates the user experience.
For commercial developers embarking on similar architectural ventures, the Central Rock Gym project stands as a clear proof-of-concept: when complex spatial challenges are met with targeted, innovative engineering, the result is a facility built to perform at the highest level—both on the climbing wall and behind the mechanical scenes.