





STONEHAM, MA — In the modern era of commercial and industrial architecture, the convergence of high-performance athletics and sophisticated indoor environmental quality (IEQ) engineering represents one of the most demanding frontiers in the HVAC industry. When fitness concepts transition into specialized, high-volume spaces—such as modern climbing and bouldering facilities—the mechanical engineering challenges multiply exponentially.
Building Automation Systems (BAS), a premier mechanical contractor known for its comprehensive, end-to-end commercial capabilities, recently announced the successful completion of a complex, design-build HVAC project for the state-of-the-art Central Rock Gym in Stoneham, Massachusetts. Spanning an expansive 16,500 square feet, the newly constructed facility required a bespoke mechanical architecture capable of addressing extreme spatial volumes, complex multi-zone thermal dynamics, and a punishing particulate environment dominated by airborne climbing chalk.
The successful delivery of this project showcases the sophisticated capabilities of contemporary design-build firms, illuminating how rigorous planning, innovative engineering, and meticulous execution can harmonize to create optimal indoor climates in unorthodox architectural settings.
Main Facts: The Anatomy of a High-Volume Climate Control Project
The Central Rock Gym Stoneham project is a masterclass in specialized commercial HVAC design. Unlike traditional office buildings or retail spaces, where thermal loads are relatively uniform and ceiling heights remain standard, climbing gyms present unique physical variables that challenge conventional heating, ventilation, and air conditioning paradigms.
At the core of the Stoneham facility’s mechanical infrastructure are two primary, heavy-duty packaged air handling units (AHUs) engineered to supply conditioned air across seven distinct thermal zones:
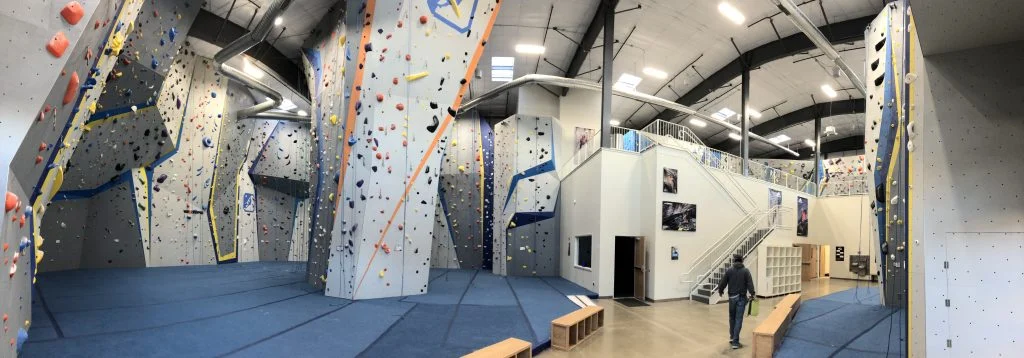
- The Main Climbing Area System: Serving the vast, towering vertical spaces where climbers exert high levels of physical energy, BAS installed a robust, packaged 25-ton air handling unit equipped with integrated gas heating and direct expansion (DX) cooling. This high-capacity unit operates with a dual-stage cooling and dual-stage heating configuration, providing the granular capacity required to offset rapid thermal shifts caused by large groups of active athletes.
- The Amenity and Support Spaces System: To condition the auxiliary zones—including the intensive exercise spaces, locker rooms, welcoming front desk reception, administrative offices, and the multi-purpose function room—a secondary packaged 10-ton AHU with gas heat and DX cooling was deployed. This unit features a single stage of heating and cooling, perfectly scaled for the lower-volume, compartmentalized rooms.
- Advanced Zoning and Control Architecture: Managing disparate thermal loads across the 16,500-square-foot footprint is a sophisticated Wattmaster autozone system. Utilizing advanced zone polling technology, this control framework continuously communicates with dampers and sensors across all seven zones, dynamically adjusting airflow and thermal output to maintain rigorous temperature setpoints regardless of localized occupancy spikes.

- Thermal Destratification Engineering: Given the soaring, vaulted 40-foot ceilings characteristic of the main climbing sector, thermal stratification posed an immediate threat to energy efficiency and patron comfort. Warm air naturally accumulates at high elevations, leaving the floor freezing in winter and stuffy in summer. To combat this, BAS engineered and installed a dedicated array of destratification fans strategically positioned to gently push accumulated heat downward without generating disruptive drafts for climbers on the wall.
Chronology: From Concept to Completion
The realization of Central Rock Gym’s advanced mechanical ecosystem was a carefully choreographed undertaking that spanned nearly a year of intensive engineering, bureaucratic coordination, and field execution.
Spring 2018: The Design Phase
The initiative commenced in the spring of 2018, as BAS engineers initiated the preliminary design-build phase. Working in tandem with architectural plans, the engineering team conducted exhaustive load calculations (Manual J and N equivalents adapted for high-volume commercial spaces) to determine the precise tonnage and static pressure requirements for the facility. It was during this foundational window that unique environmental hazards—specifically the anticipated saturation of airborne magnesium carbonate (climbing chalk)—were identified, prompting specialized ductwork and filtration modifications.
Summer 2018: Permitting and Engineering Review
As mechanical schematics were finalized, the documentation transitioned to BAS’s sister company, Systems Design Group. The engineering team at Systems Design Group performed comprehensive design reviews, ensuring that all mechanical layouts, structural seismic bracing for rooftop units, gas piping diagrams, and electrical integrations strictly adhered to Massachusetts building codes and ASHRAE standards. Upon completion, the stamped drawings were successfully submitted and approved for municipal permitting, clearing the runway for physical construction.
Early Fall 2018: Construction Commences
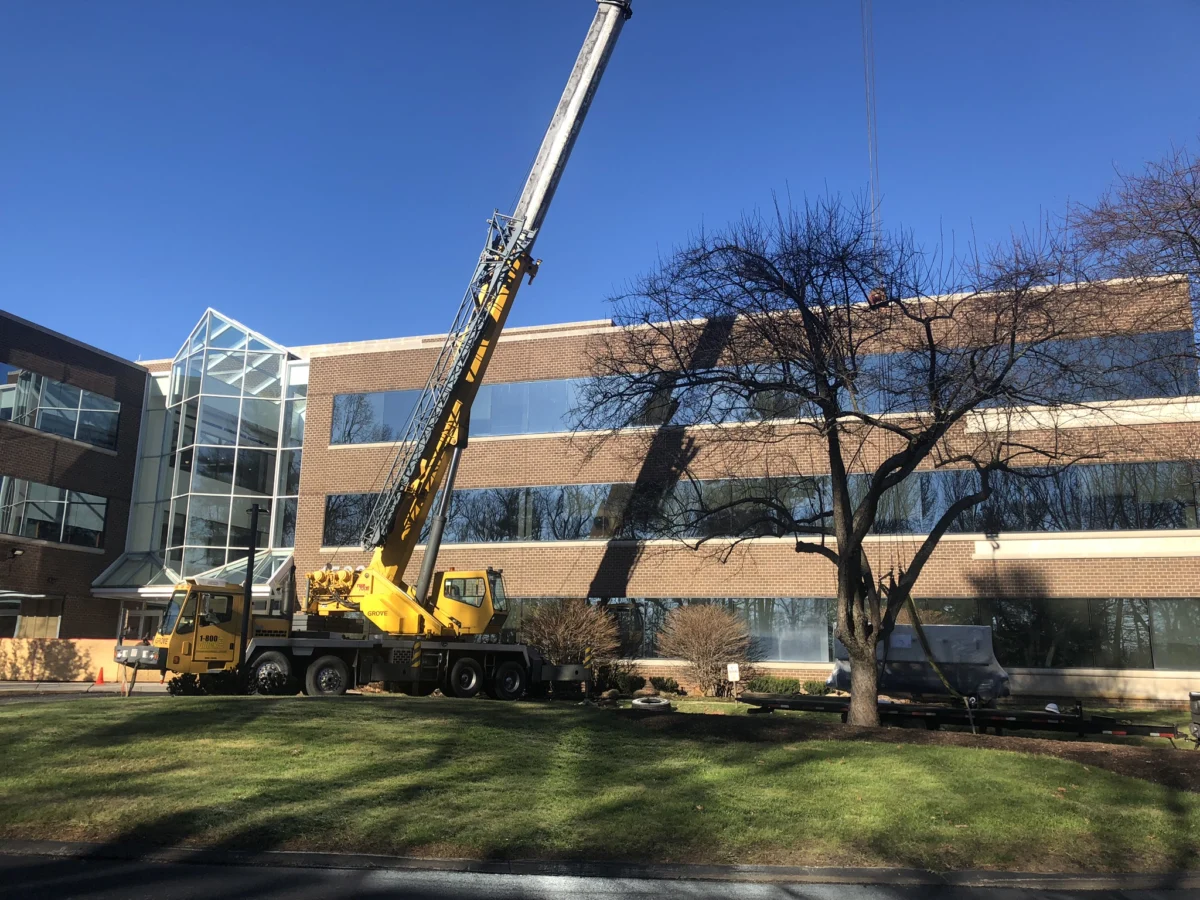
Physical mobilization on-site began in early fall 2018. Rigging crews orchestrated the crane lifts required to place the massive 25-ton and 10-ton packaged AHUs onto the structural roof curbs. Simultaneously, interior trades began the extensive process of running supply and return trunk lines, installing variable air volume (VAV) boxes, wiring the Wattmaster autozone controllers, and mounting the high-velocity destratification fans safely within the steel framing of the 40-foot ceiling grid.
January 2019: Project Delivery and Commissioning
Following months of intense mechanical rough-ins, electrical hookups, balancing, and system commissioning, the project reached substantial completion in January 2019. The rigorous testing phase verified that all seven zones met strict temperature and humidity parameters, and that the specialized air filtration regimens were operating at peak efficiency. Central Rock Gym Stoneham subsequently opened its doors to the public, offering climbers a pristine, climate-controlled environment.
Supporting Data: Engineering Around the Obstacles of Indoor Climbing
Climbing facilities present an insidious environmental hazard that few commercial HVAC contractors are equipped to handle: particulate contamination. During peak operating hours, climbers continuously apply magnesium carbonate chalk to their hands to improve grip. In an enclosed 16,500-square-foot facility with a 40-foot vertical span, this fine particulate matter becomes aerosolized, circulating throughout the building. Left unchecked, chalk dust settles on evaporator coils, fouls blower motors, clogs standard air filters, and degrades indoor air quality (IAQ) for occupants.
BAS mitigated these challenges through rigorous, data-informed mechanical adjustments:
- Strategic Return Duct Placement: To prevent heavy concentrations of chalk dust from lingering in the breathing zone or settling prematurely into the mechanical equipment, return air ducts were engineered and installed at the highest possible elevations within the vaulted ceiling structure. Because warm, chalk-laden air naturally rises, capturing the particulate matter at its highest point prevents it from continually cycling through the lower occupied zones.
- Oversized Filter Racks: Understanding that standard MERV-rated filters would rapidly blind and fail under heavy particulate loading, BAS specified air handling units equipped with specially sized, heavy-duty filter racks capable of accommodating increased filter thickness. This allows for higher dust-holding capacities, extended maintenance intervals, and superior particulate capture without introducing excessive static pressure drops that could starve the blowers of airflow.
- Safety-Engineered Destratification: Mixing air in a facility where individuals are dangling from ropes high above the ground introduces potential liability and comfort issues. High-velocity fans could create annoying drafts or blow loose objects. BAS selected specialized destratification fans featuring fully enclosed, aerodynamic blades. These units quietly and continuously homogenize the 40-foot vertical air column, ensuring that temperature differentials between the floor and the roof deck remain minimal while prioritizing the absolute safety of climbers and staff.
Official Responses and Industry Perspectives
While proprietary internal corporate statements often focus on operational metrics, industry observers and commercial real estate developers have widely praised the execution of the Stoneham project as a benchmark for modern design-build mechanical contracting.
Design-build delivery models have gained significant traction within the commercial construction sector over the past decade. By uniting engineering, design, permitting, and installation under a single corporate umbrella—exemplified by the cooperative synergy between Building Automation Systems and Systems Design Group—clients bypass the friction traditionally found in traditional design-bid-build workflows.
Commercial HVAC analysts note that projects involving specialized recreational spaces require an iterative feedback loop between the architects, mechanical engineers, and the end-users. In the case of Central Rock Gym Stoneham, the ability of the BAS team to anticipate non-standard operational stressors—such as chalk migration and thermal stratification—demonstrates the immense value of domain expertise in specialized vertical construction.
Implications: The Future of Specialized Commercial HVAC
The successful commissioning of the Central Rock Gym HVAC infrastructure carries broad implications for the commercial real estate, fitness, and mechanical engineering sectors.
1. The Rise of the "One-Stop-Shop" Mechanical Model
Complex projects like the Stoneham build highlight the market shift toward integrated "one-stop-shop" service providers. Property developers and business owners increasingly demand contractors who can manage the entire lifecycle of a mechanical asset—from initial CAD modeling and energy calculations to municipal stamping, physical installation, and ongoing digital automation controls. This reduces liability, compresses construction schedules, and minimizes cost overruns.
2. Evolving Indoor Air Quality (IAQ) Expectations
Post-construction evaluations of facilities like Central Rock Gym underscore a broader cultural shift regarding indoor environmental quality. Modern athletes and gym-goers expect pristine air, stable thermal comfort, and zero stagnation, regardless of outside weather extremes or strenuous indoor activity levels. Mechanical systems can no longer be treated as mere background utilities; they are central components of the consumer experience and brand reputation.
3. Energy Efficiency in Architectural Anomalies
Heating and cooling a 16,500-square-foot facility with 40-foot ceilings without incurring crippling utility bills requires advanced automation. The integration of zone-polling autozone systems and targeted thermal destratification proves that massive industrial spaces can achieve high energy efficiency ratings. As energy codes become increasingly stringent across Massachusetts and the broader United States, the engineering strategies deployed at Central Rock Gym—such as multi-stage modular cooling and intelligent dampers—will serve as a blueprint for future commercial and recreational construction.
Through meticulous planning, innovative engineering adaptations, and seamless inter-company collaboration, Building Automation Systems has cemented its reputation as a leader in commercial HVAC, delivering a resilient, high-performance mechanical ecosystem built to elevate the climbing experience for years to come.