





Executive Summary and Main Facts
In the competitive landscape of commercial real estate, balancing tenant comfort with aggressive energy-efficiency targets is a continuous challenge. Building Automation Systems (BAS) recently completed a comprehensive, end-to-end design-build energy retrofit for an 80,000-square-foot, three-story commercial office building originally constructed in 1989. The project centered on the total replacement of an aging, inefficient chilled water plant and the complete transition from antiquated pneumatic controls to a state-of-the-art Direct Digital Control (DDC) infrastructure.
The financial and environmental scope of the project underscores the transformative impact of modern HVAC engineering. By leveraging utility incentive programs, the project team secured a substantial $171,000 rebate for the building ownership. Operationally, the facility is now projected to yield over $84,000 in combined annual electric and gas utility savings, delivering a solid 11% return on investment (ROI).
From a resource conservation standpoint, the overhaul is calculated to save 395,100 kWh of electricity and 19,900 therms of natural gas annually. These reductions translate to a significant drop in the building’s carbon footprint, aligning facility operations with contemporary corporate sustainability goals while permanently resolving persistent tenant comfort complaints.

Chronology of the Project Lifecycle
To execute a seamless transition from obsolete infrastructure to a high-performance building without disrupting ongoing commercial tenancy, BAS deployed a methodical project lifecycle structured into distinct phases: energy analysis, design, physical installation, digital integration, and commissioning.
Phase 1: Energy Audit and Baseline Assessment
The journey began with a comprehensive engineering audit of the 1989-vintage facility. Because the building functions primarily as multi-tenant office space with approximately 60% core areas lacking perimeter exposure, it experiences unique thermal loads that demand year-round cooling. The audit evaluated the thermodynamic efficiency of the existing HVAC layout, cataloged runtime hours, measured baseline energy consumption, and identified critical failure risks associated with the aging mechanical plant.
Phase 2: Engineering Design and Rebate Acquisition
Following the baseline assessment, BAS utilized its design-build capabilities to engineer a customized replacement strategy. Recognizing the capital-intensive nature of a complete chiller plant overhaul, the engineering team collaborated with local utility providers to design the system specifications in compliance with regional energy-efficiency incentive frameworks. This proactive approach culminated in the successful application and award of the $171,000 rebate, significantly accelerating the financial payback period for the building owners.
Phase 3: Mechanical Demolition and Plant Replacement
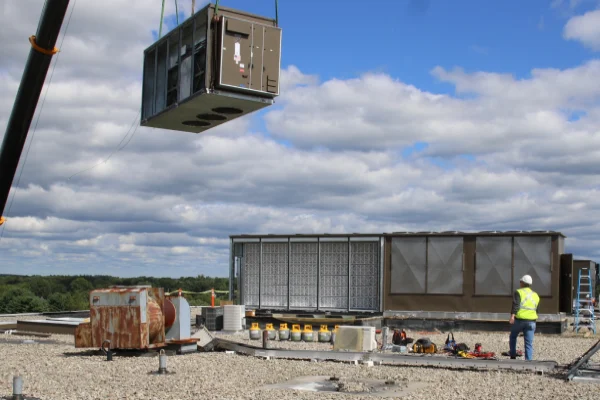
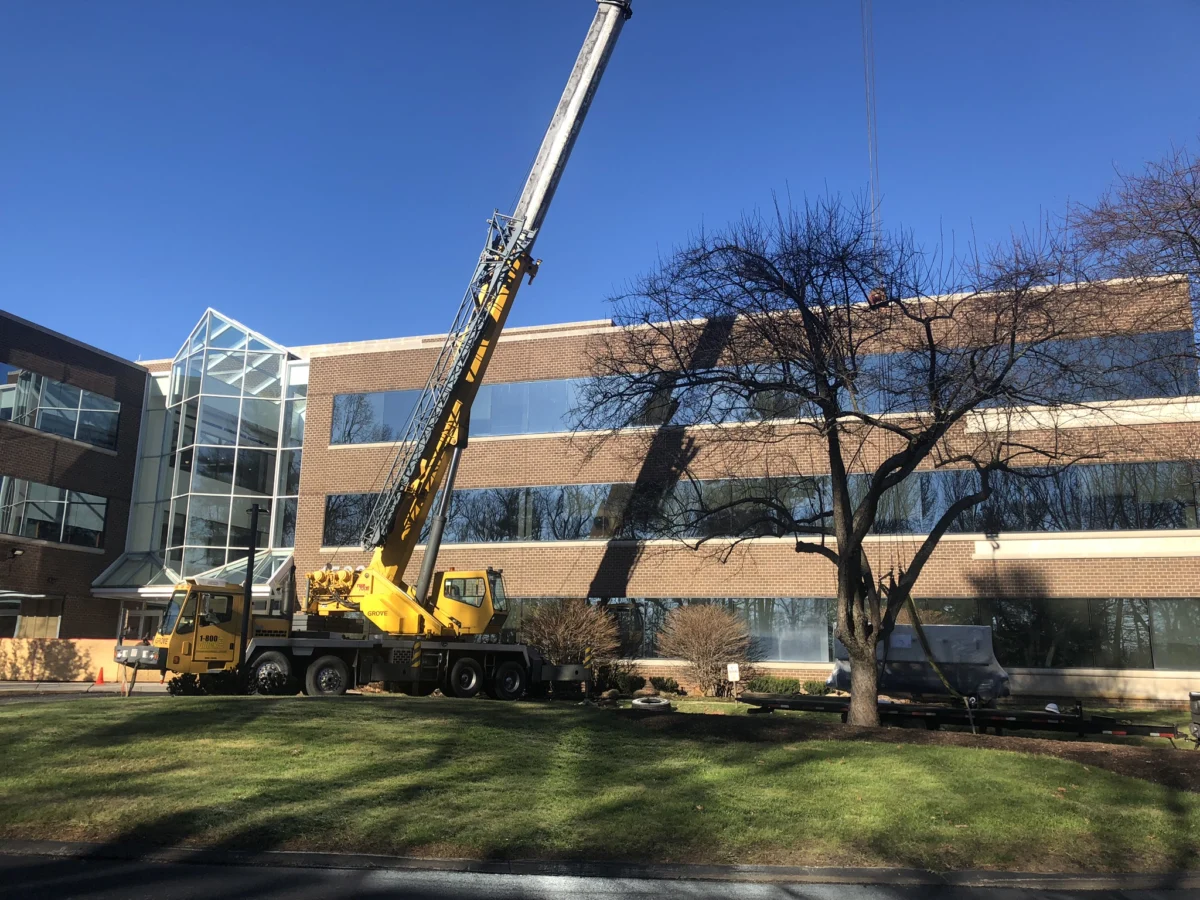
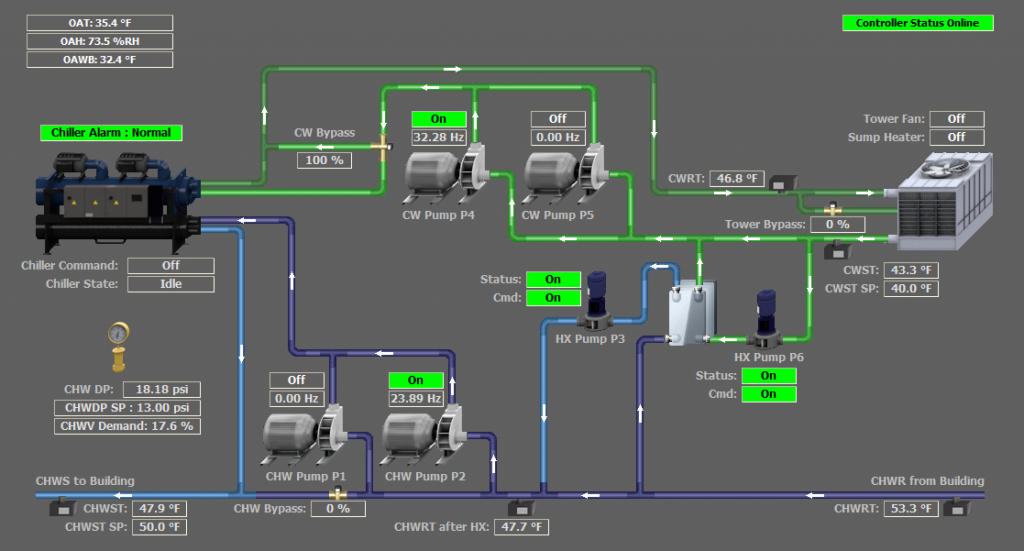
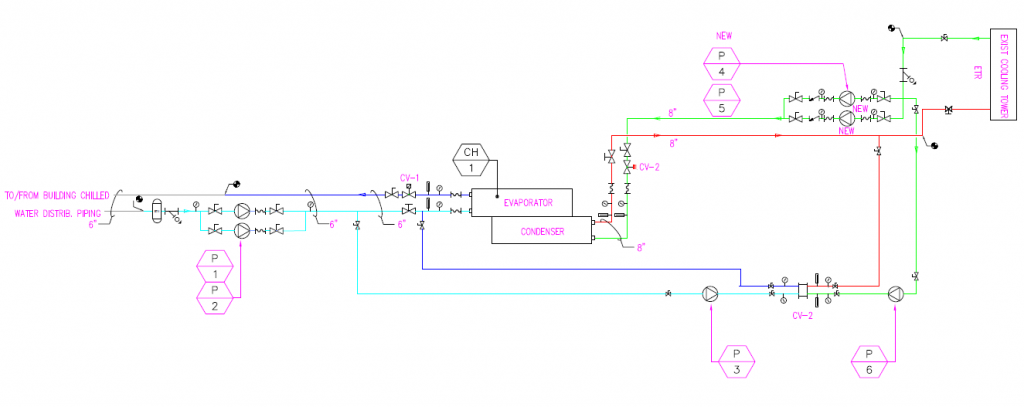
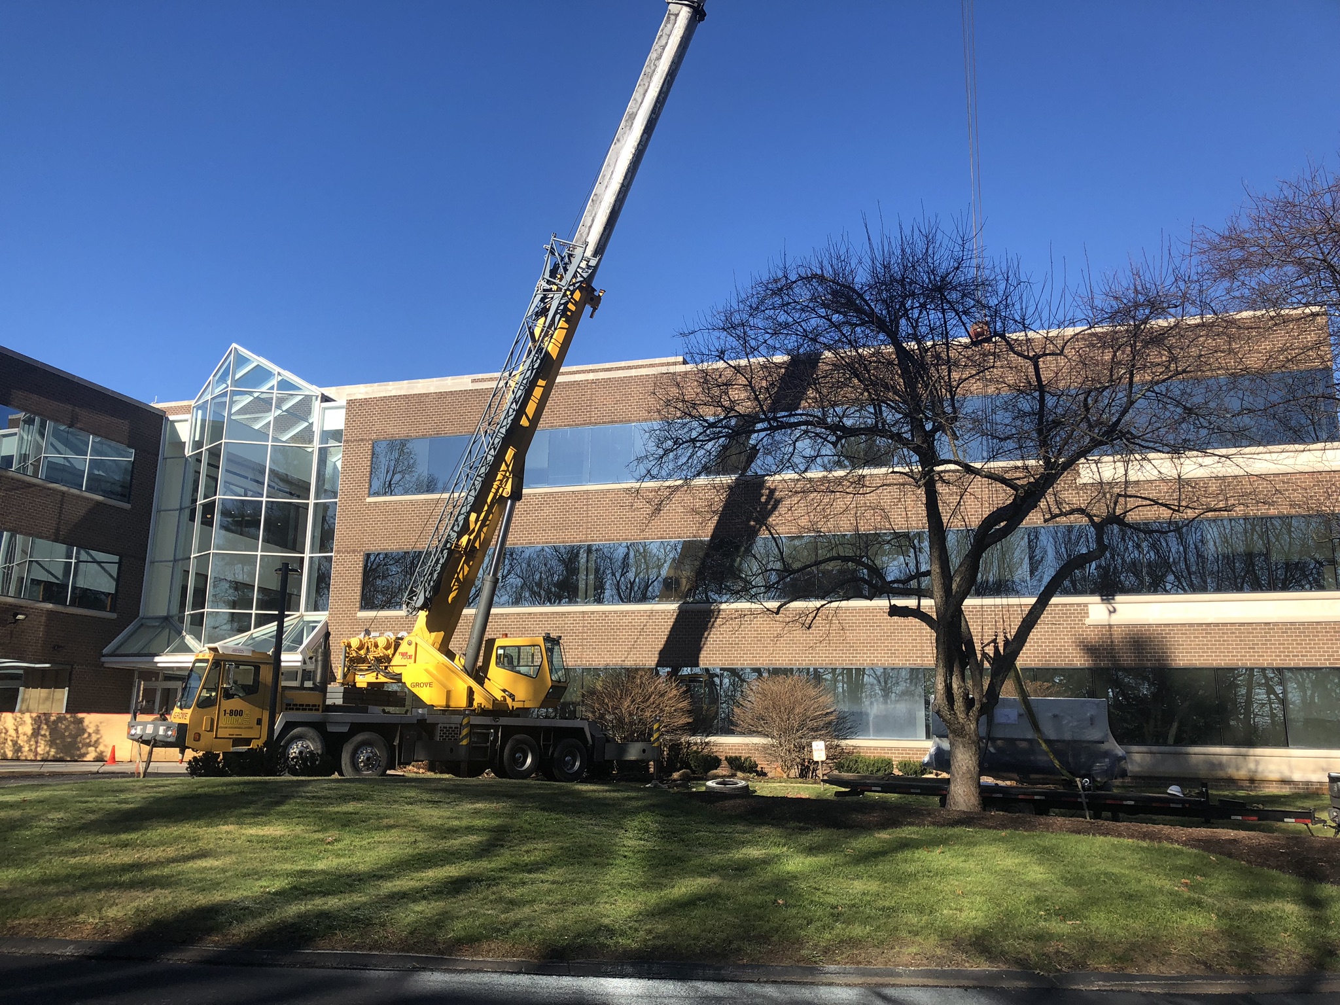
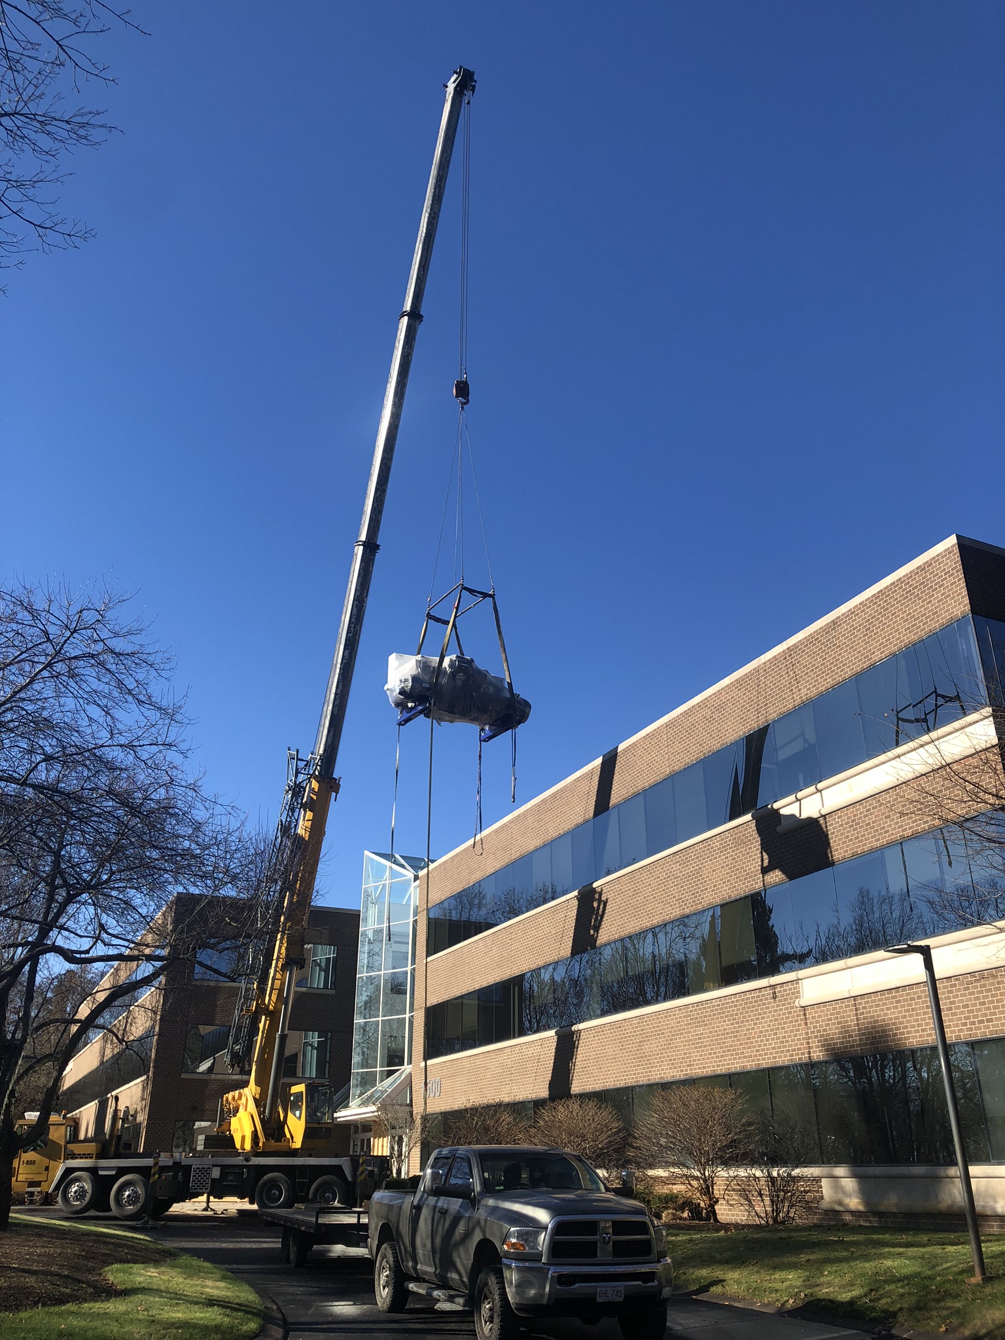
The physical execution phase required meticulous scheduling to remove the legacy R-11 water-cooled centrifugal chillers, which had reached the absolute end of their operational lifespans. Rigging crews carefully extracted the old equipment and installed a new, high-efficiency 250-ton water-cooled centrifugal chiller. Simultaneously, technicians upgraded the hydraulic infrastructure by installing new chilled water and condenser water pumps outfitted with Variable Frequency Drives (VFDs), alongside a specialized plate-and-frame heat exchanger to facilitate free-cooling capabilities.
Phase 4: Pneumatic-to-Digital Control Conversion
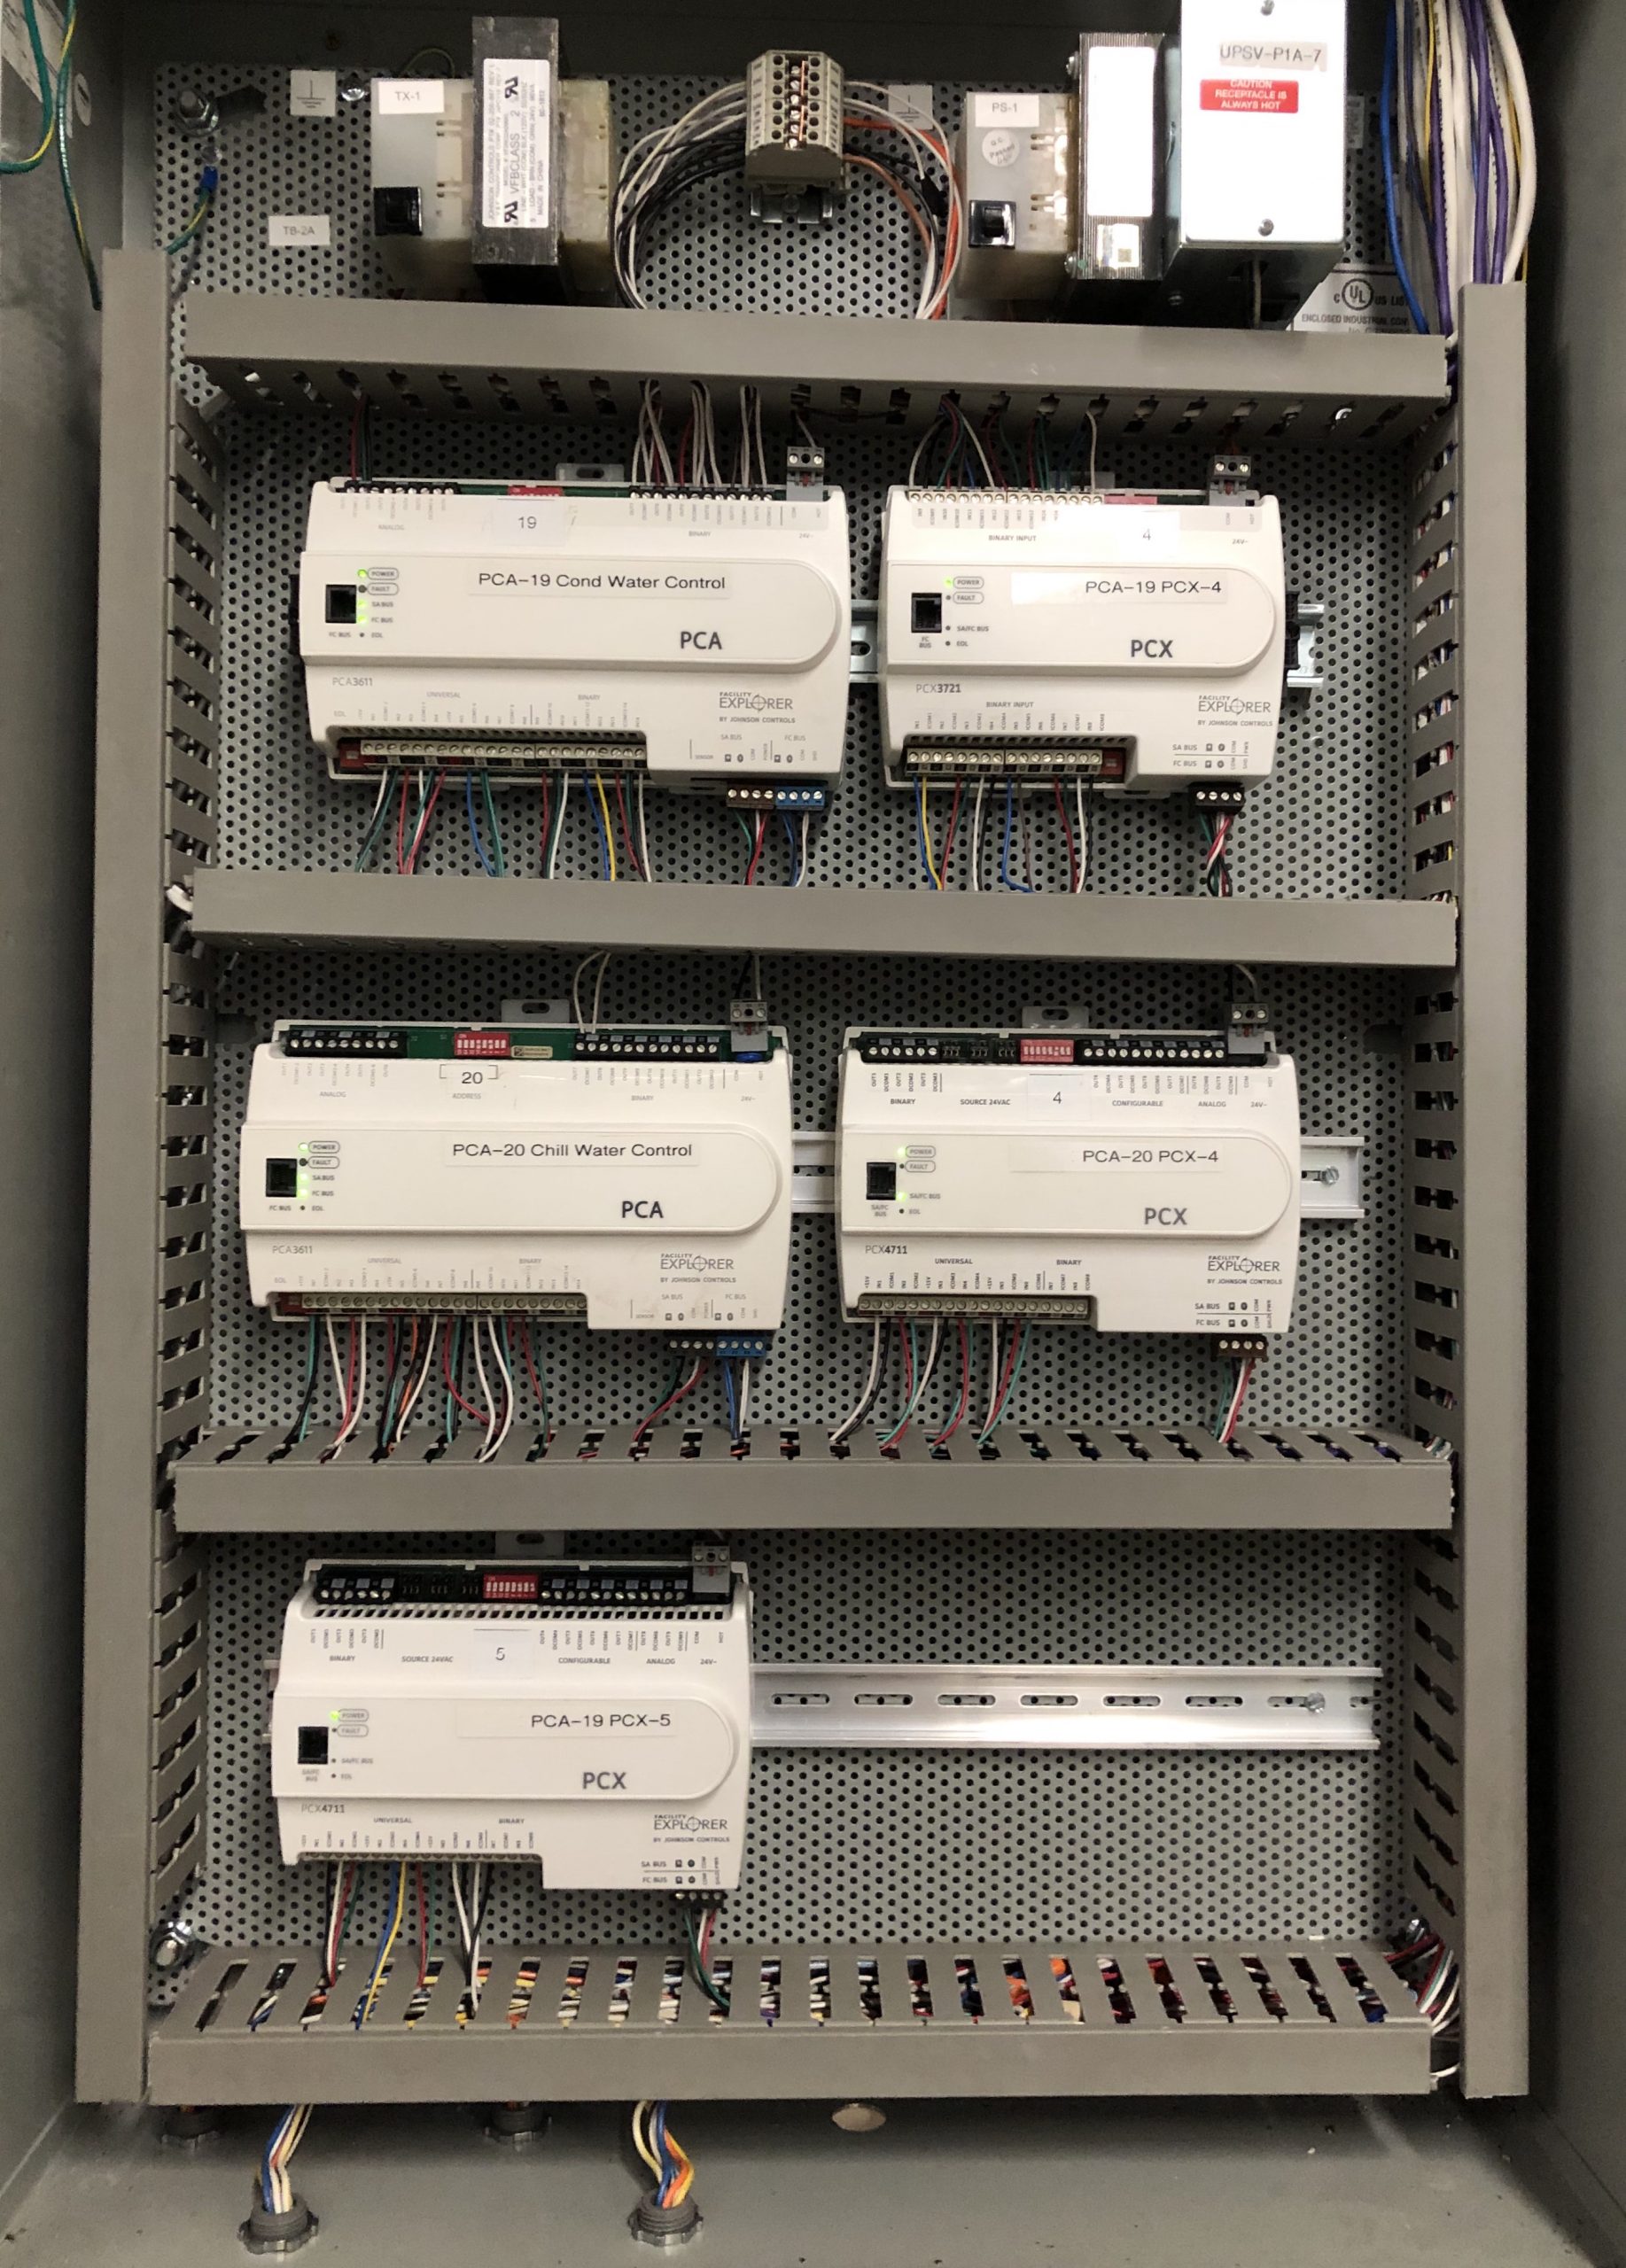
Concurrently with the mechanical overhaul, the labor-intensive process of stripping out the building’s legacy pneumatic control system took place. Pneumatic tubing, thermostats, and actuators were systematically replaced with Johnson Controls (JCI) FX digital controllers, field sensors, and electronic actuators. This established a unified digital network capable of granular monitoring and automated execution of advanced control sequences.
Phase 5: Commissioning, System Tuning, and Handover
The final phase involved rigorous point-to-point commissioning, loop tuning, and functional performance testing. Air handling units, make-up air systems, and the new chiller plant were integrated into a centralized operational dashboard. Facility managers were trained on the new user interface, and the system was handed over to the client fully optimized for peak seasonal performance.
Supporting Data and Technical Architecture
A deep dive into the engineering specifications reveals the stark contrast between the facility’s legacy baseline and the newly implemented high-efficiency architecture.
The Baseline Facility: Outdated Infrastructure and Thermal Inefficiencies
Prior to the retrofit, the facility’s HVAC ecosystem was plagued by design constraints typical of late-1980s commercial construction:
- Air Distribution: The building relied on a Constant Air Volume (CAV) multi-zone hot-deck cold-deck system. Each of the three floors was served by two air handling units (AHUs) featuring plenum returns.
- Ventilation Dynamics: The AHUs did not receive outside air directly. Instead, a dedicated make-up air unit located in the penthouse supplied outside air exclusively to the AHU return plenums, creating complex pressure and mixing dynamics.
- Legacy Chilled Water Plant: Cooling was provided by two R-11 water-cooled chillers utilizing centrifugal compressors, totaling 250 tons of capacity. R-11 is a phased-out ozone-depleting refrigerant, making the old units increasingly expensive to service and environmentally non-compliant.
- Control Limitations: All mechanical equipment throughout the 80,000-square-foot facility operated continuously (24/7 without a functional schedule). Furthermore, the entire building relied on pneumatic controls—compressed-air systems that are notoriously prone to calibration drift, air leaks, and sluggish response times.
- Tenant Comfort: Due to the rigid operation of the CAV hot-deck cold-deck systems, the lack of scheduling, and unstable pneumatic control signals, indoor environmental quality fluctuated widely, prompting regular discomfort complaints from office tenants.
The Proposed Solution: Modern Engineering and Dynamic Optimization
BAS engineered a comprehensive modernization plan designed to decouple energy consumption from building occupancy while maximizing thermodynamic efficiency:
+--------------------------------------------------------------------------+
|                     CHILLED WATER PLANT REDESIGN                         |
+--------------------------------------------------------------------------+
|  [Cooling Tower] <---> [Plate Heat Exchanger] <---> [250-Ton Chiller]    |
|         |                      |                         |               |
|  (VFD Pumps & Fans)    (3 HP Pumps for Free-Cooling)  (VFD CHW/CW Pumps) |
+--------------------------------------------------------------------------+- High-Efficiency Chiller and VFD Pumping: The outdated R-11 machines were replaced by a modern 250-ton high-efficiency water-cooled centrifugal chiller. The hydraulic loops were upgraded with two 25-horsepower chilled water pumps and two 15-horsepower condenser water pumps, all governed by VFDs to modulate flow dynamically based on actual building load rather than running at fixed, wasteful speeds.
- Integrated Free-Cooling Heat Exchanger: Because the building’s 60% core occupancy generates internal heat loads requiring year-round cooling, BAS integrated a chilled water heat exchanger system. Governed by two dedicated 3-horsepower pumps operating continuously during favorable weather conditions, this system allows the cooling tower to provide "free cooling" when ambient wet-bulb temperatures drop. This innovation eliminates the need to run energy-intensive centrifugal chillers during milder weather, drastically slashing electrical consumption.
- Advanced JCI FX Digital Controls: The eradication of pneumatic controls in favor of JCI FX digital controllers unlocked advanced software-driven efficiency strategies. The system now executes automated equipment scheduling, dynamic chilled water supply temperature reset, cooling tower water temperature reset, precise temperature setbacks during unoccupied hours, and comprehensive alarm routing.
- Enhanced Operator Interface: Facility engineers now interact with the HVAC network through an intuitive graphical user interface (GUI). This platform provides real-time data visualization, historical trend logging, and remote monitoring capabilities, transforming reactive maintenance into a proactive, data-driven discipline.
Official Responses and Stakeholder Perspectives
The successful execution of a project of this magnitude requires close collaboration between engineering contractors, building ownership, and utility incentives administrators.
Industry analysts and project stakeholders have highlighted the multi-faceted value of the retrofit. Representatives from Building Automation Systems emphasized that the project serves as a textbook example of how aging commercial real estate can be successfully repositioned for the modern era without requiring a total teardown or disruptive structural renovations.
"The core challenge in a 1980s commercial office building is reconciling legacy mechanical limitations with modern expectations for energy performance and tenant comfort," noted a lead project engineer during the post-construction review. "By transitioning from pneumatic actuation to a fully integrated JCI FX digital control environment, and by capturing free-cooling capacity through intelligent hydraulic design, we didn’t just replace equipment—we fundamentally altered the building’s energy profile."
Building ownership expressed profound satisfaction with the financial and operational outcomes. The acquisition of the $171,000 utility rebate significantly mitigated upfront capital expenditure barriers, while the projected $84,000 in annual utility savings ensures that the investment will continue to pay dividends for years to come. Furthermore, the complete cessation of tenant comfort complaints has directly contributed to higher tenant retention rates—a critical metric in the competitive commercial leasing market.
Broader Implications for Commercial Real Estate
The successful modernization of this 80,000-square-foot office facility carries significant implications for the broader commercial real estate and building automation sectors.
1. Decarbonization of Aging Building Stock
A vast percentage of commercial real estate inventory in metropolitan areas consists of buildings constructed in the 1970s, 80s, and 90s. These structures often feature energy-intensive HVAC designs, outdated refrigerants, and degrading pneumatic controls. The success of the BAS retrofit demonstrates that deep energy retrofits are technically and financially viable. By slashing electrical consumption by over 395,000 kWh and saving nearly 20,000 therms of gas annually, the project showcases a scalable blueprint for urban carbon reduction.
2. The Economic Case for Electrification and Efficiency
With utility costs rising and municipal carbon-penalty regulations tightening across numerous jurisdictions, energy efficiency is no longer merely a "nice-to-have" sustainability metric; it is a core financial necessity. An 11% return on investment, bolstered by a six-figure utility rebate, proves that high-performance HVAC upgrades can compete favorably with traditional capital investment vehicles. Building owners who fail to modernize risk seeing their properties devalued by high operating expenses and tenant churn driven by thermal discomfort.
3. The End of Pneumatics in Building Automation
This project reinforces the industry-wide consensus that pneumatic controls belong in the past. Pneumatic systems are inherently inefficient, requiring continuous compressed air generation and suffering from chronic calibration drift. The complete removal of pneumatics in favor of Direct Digital Controls (DDC) in this facility highlights the superior reliability, precision, and data-gathering capabilities of modern digital architectures. With DDC and VFD integration, building systems can finally operate at peak theoretical efficiency, setting a new benchmark for commercial property management.